


2128 S Ellsworth AveThatcher, AZ 85552
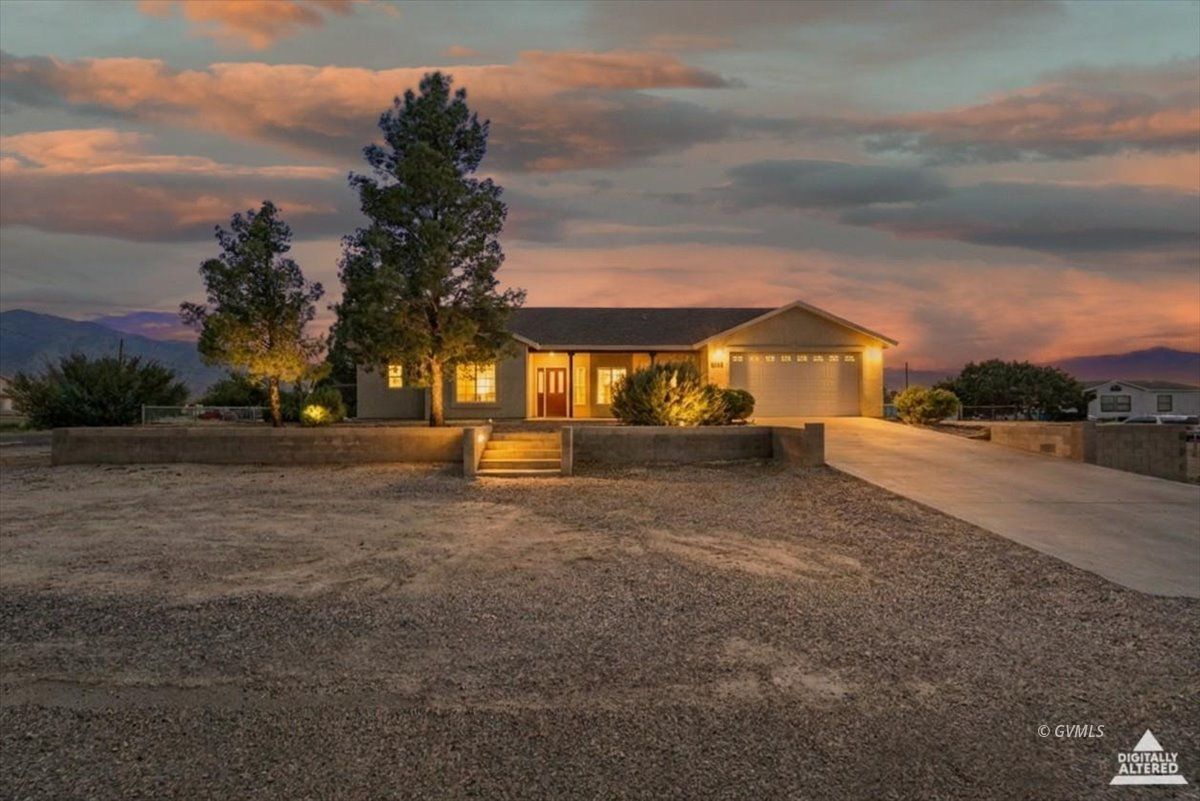
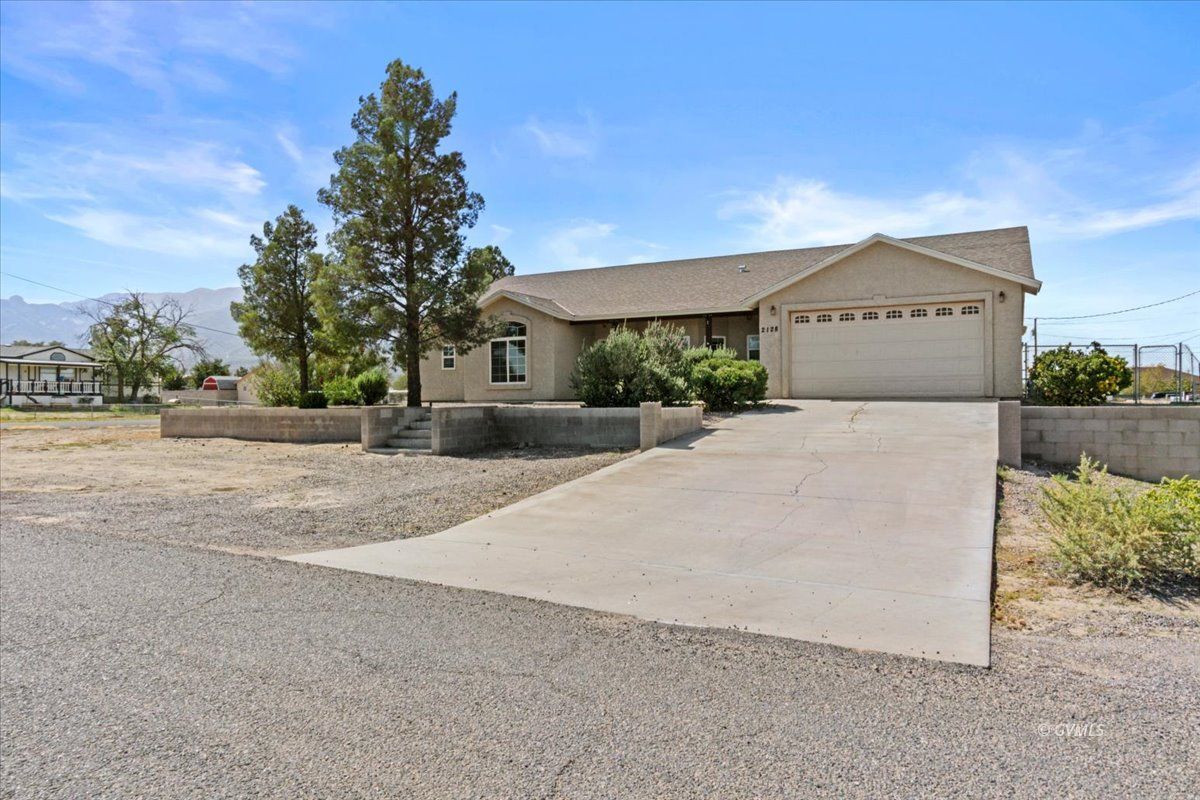
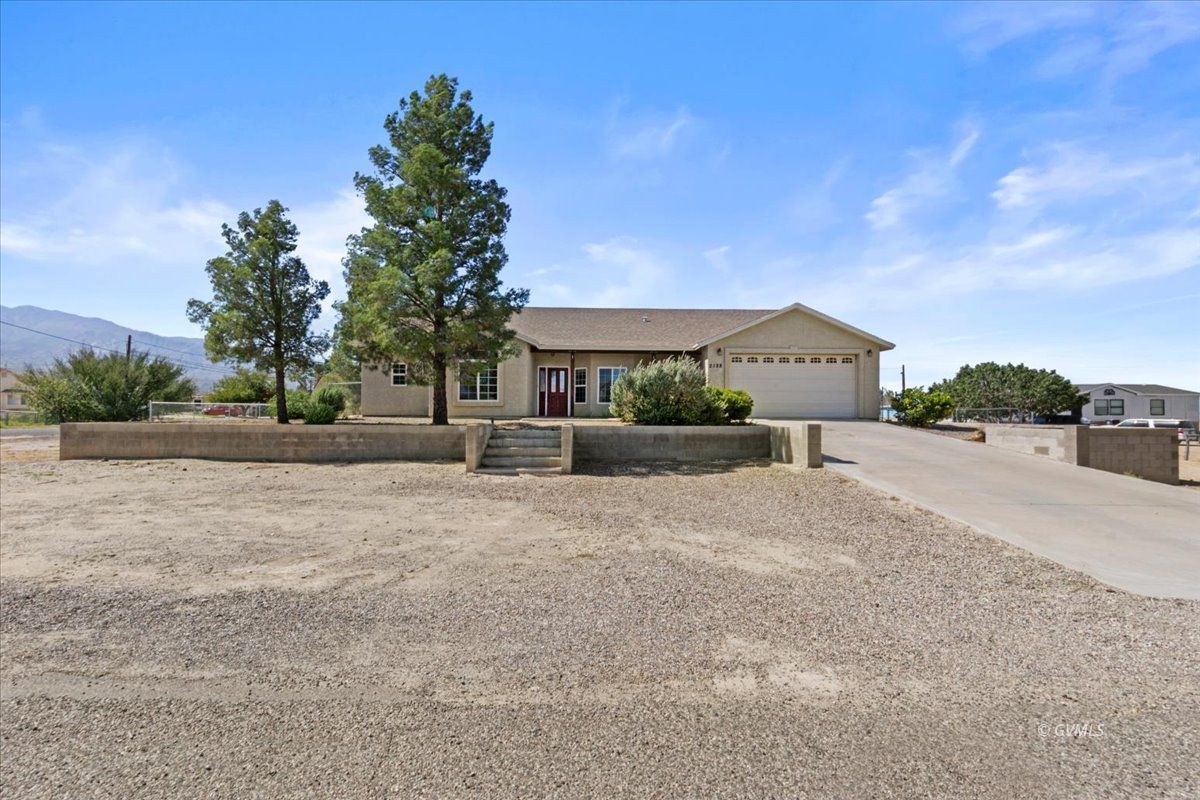
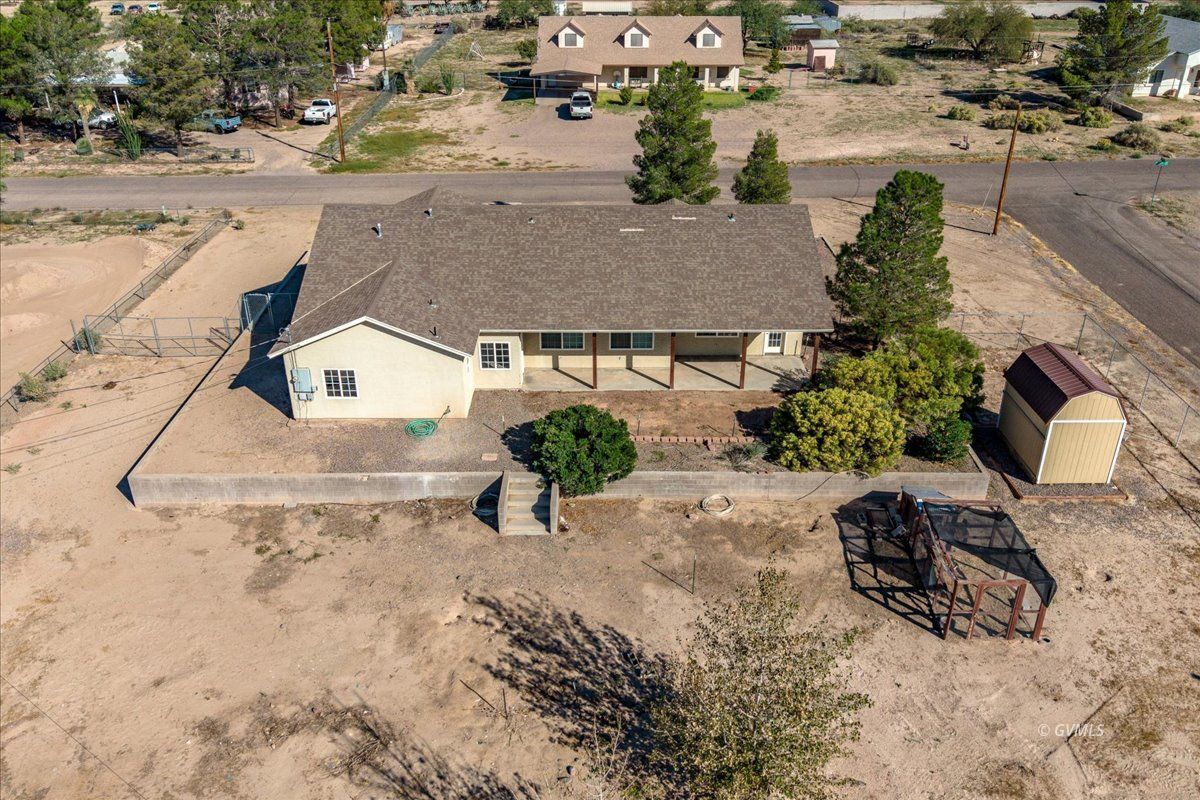
There's something special about having room to breathe, space to gather, and the freedom to make a place truly your own. Tucked into Thatcher's desirable countryside by Reay Lane, this beautifully maintained 4-bedroom, 1,991 sq. ft. home offers just that. Inside, vaulted ceilings, new flooring, and energy-efficient windows welcome beautiful natural light throughout. Bright, open inviting living areas offer flexibility for entertaining, unwinding, or simply enjoying the comforts of home. Step outside to sweeping mountain views, colorful sunsets, and the peaceful charm of country living. Positioned on an elevated homesite, the residence overlooks its lower grounds, with mountain views, colorful sunsets, and the serenity of country living. Approximately one fenced acre offers a chicken coop, storage shed with electricity, and ample parking. Imagine gardens in bloom, evenings beneath open skies, a lush backyard retreat, or space for animals and hobbies. There's space here to bring those dreams to life. And for those who enjoy an active lifestyle, Thatcher's parks, ballfields, splash pad, and outdoor recreation are just minutes away, everyday convenience is never far from home. A little country charm, a lot of possibility, and a place to make your own. Schedule a showing today!
| a week ago | Listing updated with changes from the MLS | |
| a week ago | Status changed to Pending | |
| 3 weeks ago | Listing first seen on site |
Listing information is provided by Participants of the Gila Valley MLS. IDX information is provided exclusively for personal, non-commercial use, and may not be used for any purpose other than to identify prospective properties consumers may be interested in purchasing. Information is deemed reliable but not guaranteed. Copyright 2026, Gila Valley MLS
Last checked 2026-11-08 06:32 PM UTC
Did you know? You can invite friends and family to your search. They can join your search, rate and discuss listings with you.