


3855 E Busby DrSafford, AZ 85543
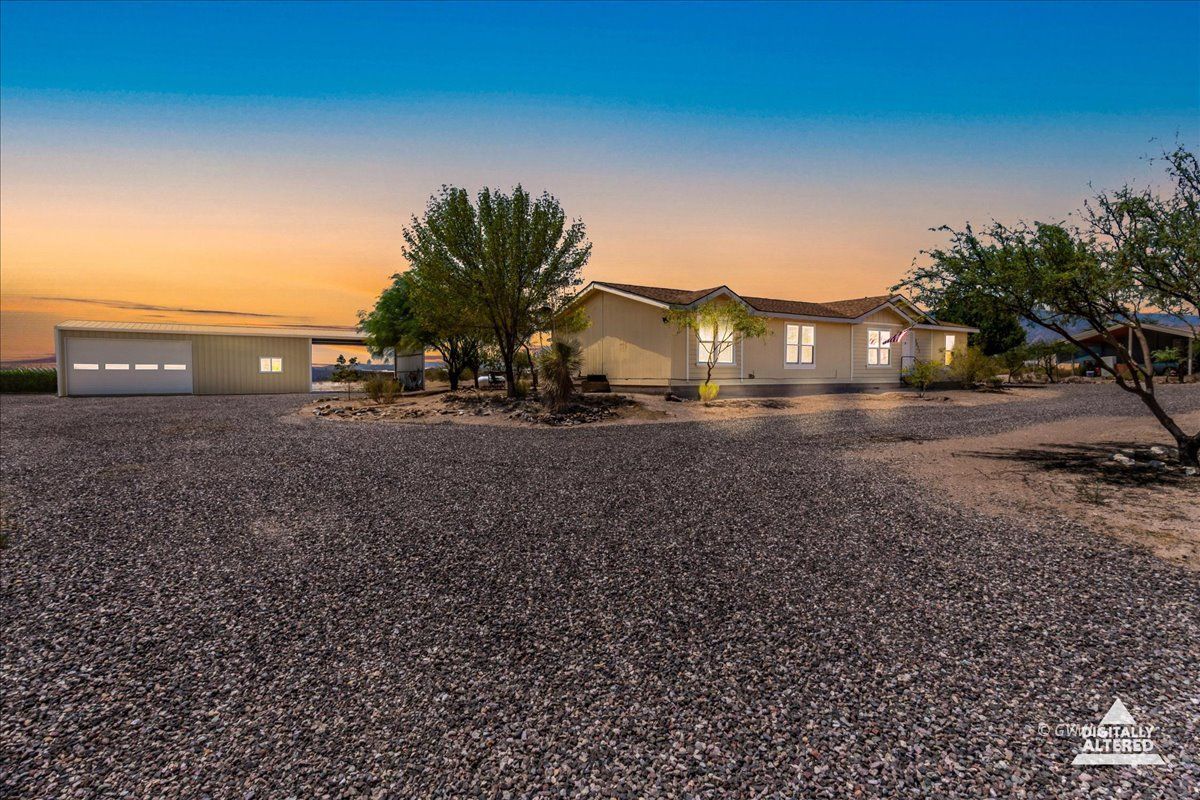
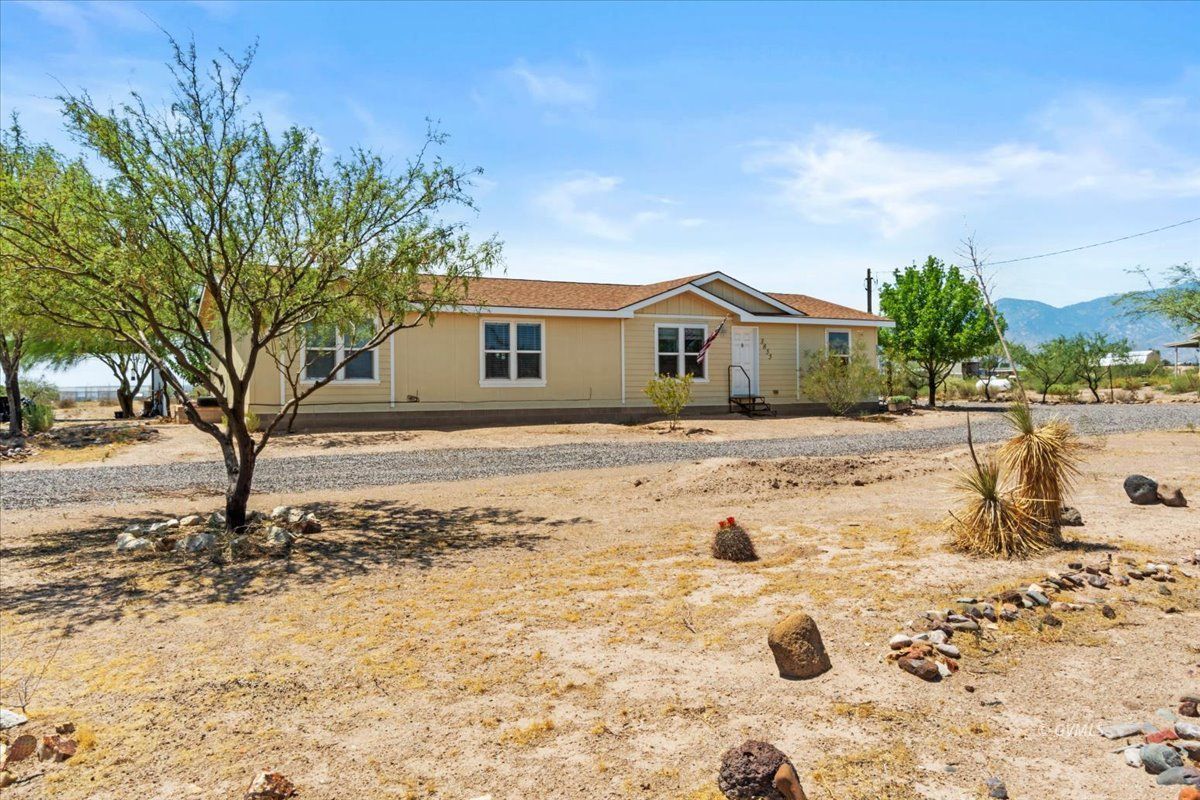
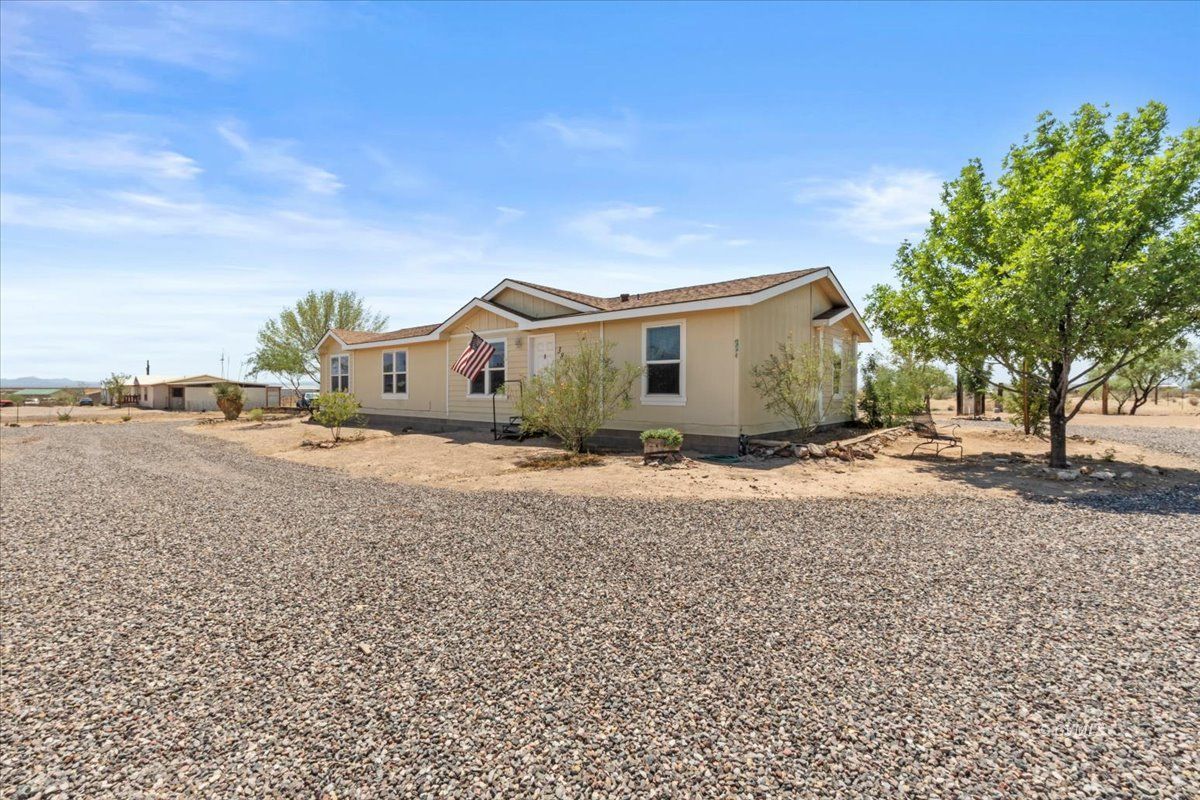
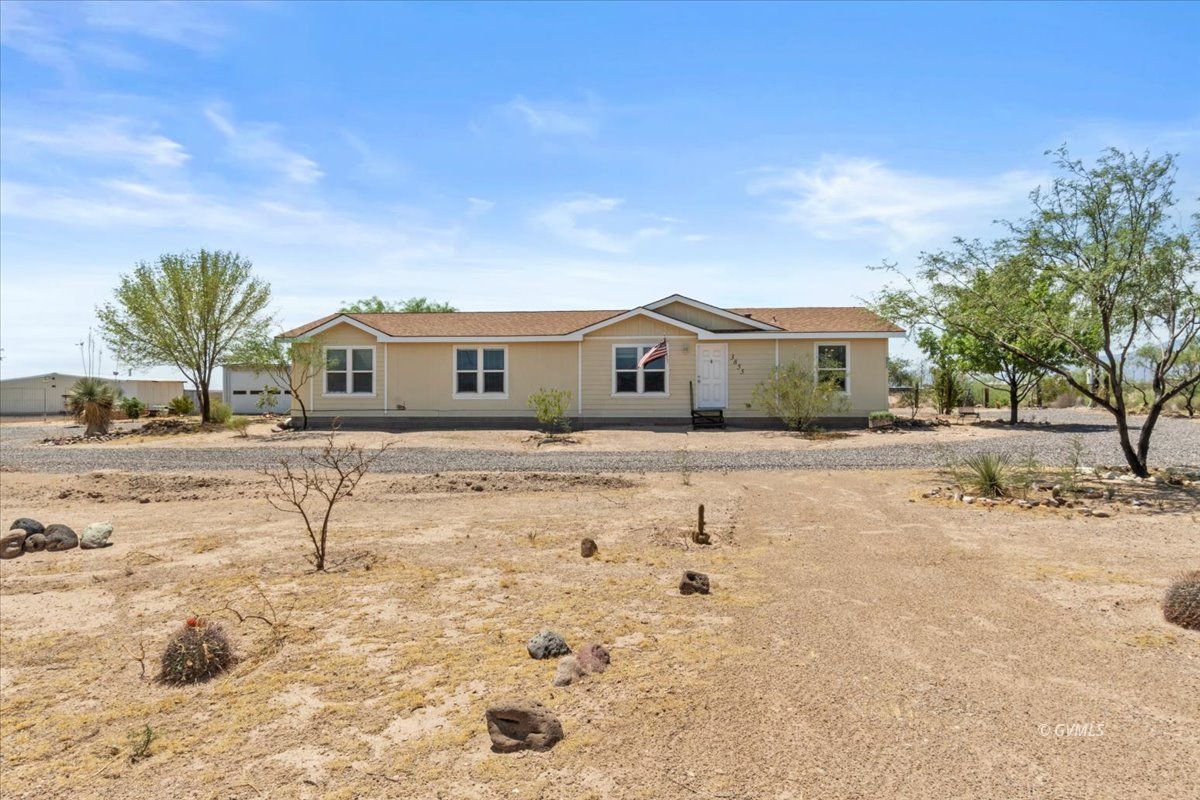
MOTIVATED SELLERS, OFFERING $5K SELLER CONCESSIONS, with full price offer. Welcome to this beautifully updated 3-bed, 2-bath home set on 2.5 acres with wide-open views and room to breathe. Inside, the home features a split bedroom floorplan, offering privacy and comfort for everyone. A formal living room sits at the front of the home, while the spacious great room brings together the dining area and updated kitchen - complete with a center island and breakfast bar perfect for casual mornings or entertaining. Just off the dining area is a large office space, ideal for remote work, or hobbies The interior updates throughout make the home feel fresh, functional, and move-in ready. Step outside to enjoy a generous covered porch with beautiful views as well as landscaped front and rear yards, Perfect for hosting or quiet moments. The property also includes a newly built (2026), spray-foam-insulated 960 sq. ft. shop with full electric - an incredible space for projects, storage, or equipment - plus an attached carport for additional parking. With acreage, views, and thoughtful upgrades inside and out, this property offers the perfect blend of comfort, utility, and rural Arizona living.
| 2 weeks ago | Listing updated with changes from the MLS® | |
| 2 weeks ago | Status changed to Pending | |
| a month ago | Listing first seen on site |
Listing information is provided by Participants of the Gila Valley MLS. IDX information is provided exclusively for personal, non-commercial use, and may not be used for any purpose other than to identify prospective properties consumers may be interested in purchasing. Information is deemed reliable but not guaranteed. Copyright 2026, Gila Valley MLS
Last checked 2026-10-19 05:48 AM UTC
Did you know? You can invite friends and family to your search. They can join your search, rate and discuss listings with you.