


520 N 1625 WPima, AZ 85543
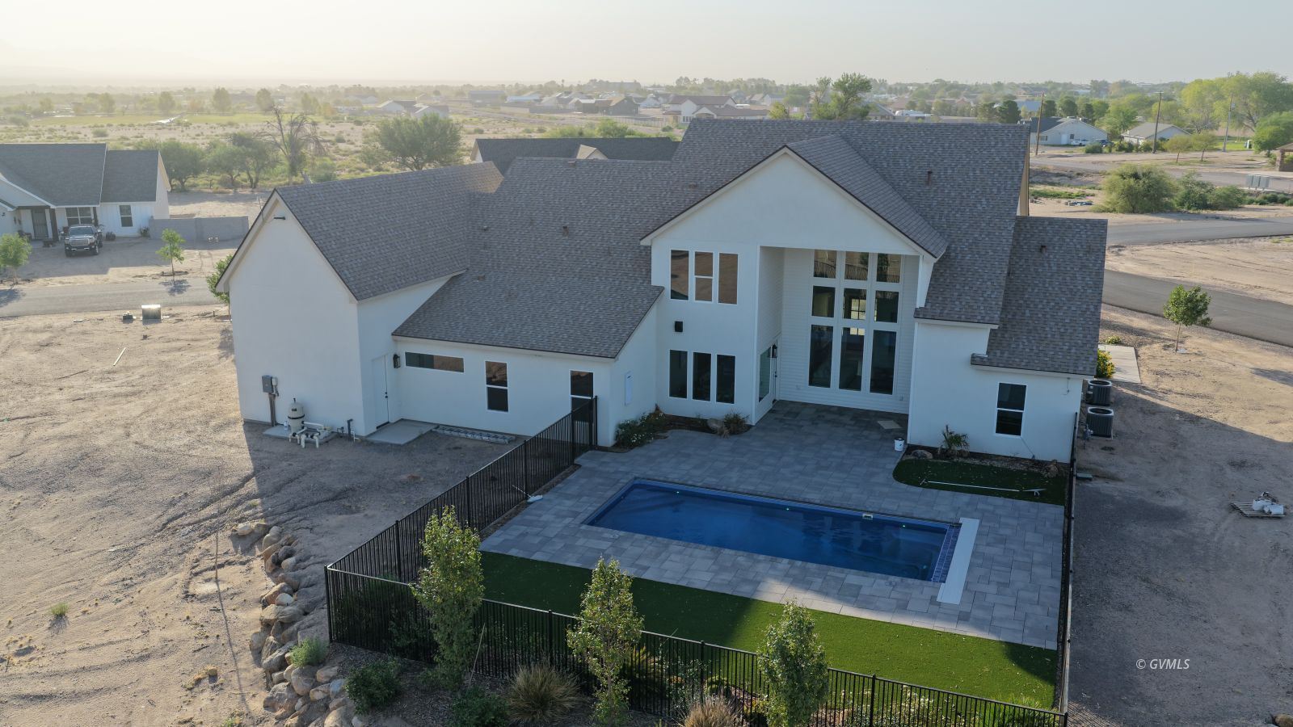
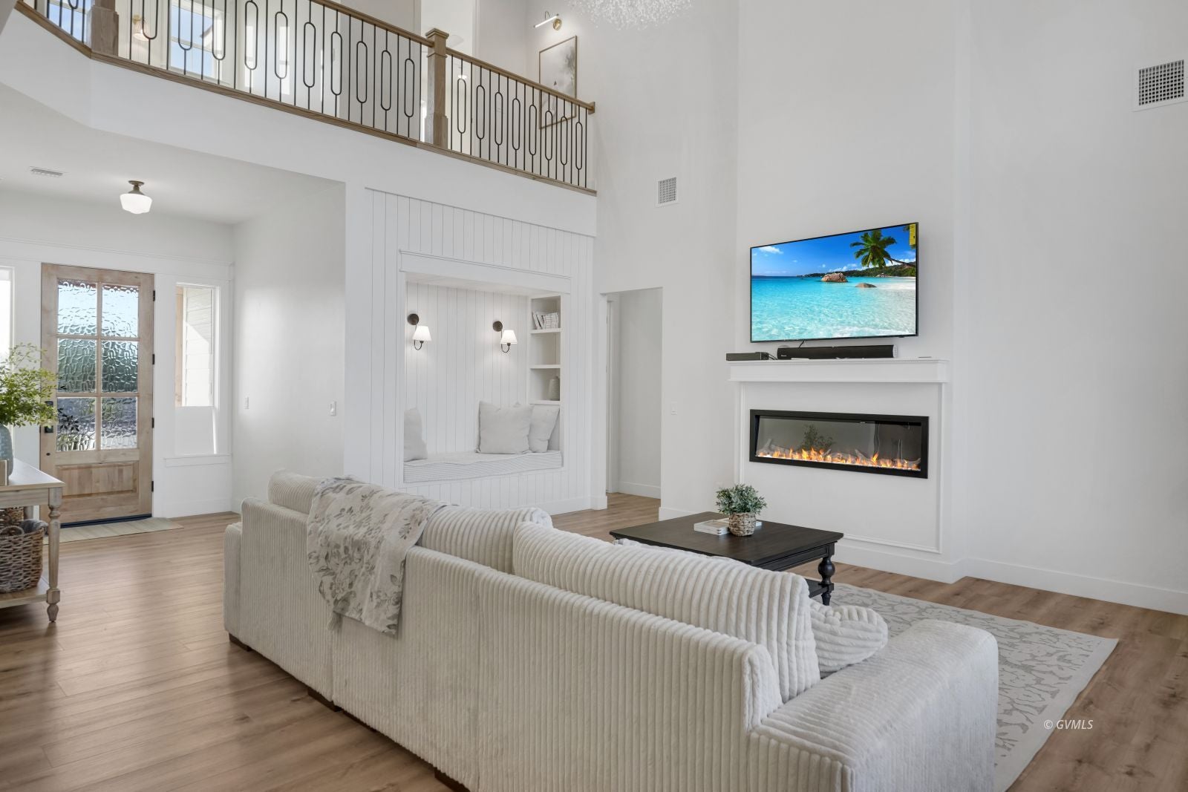
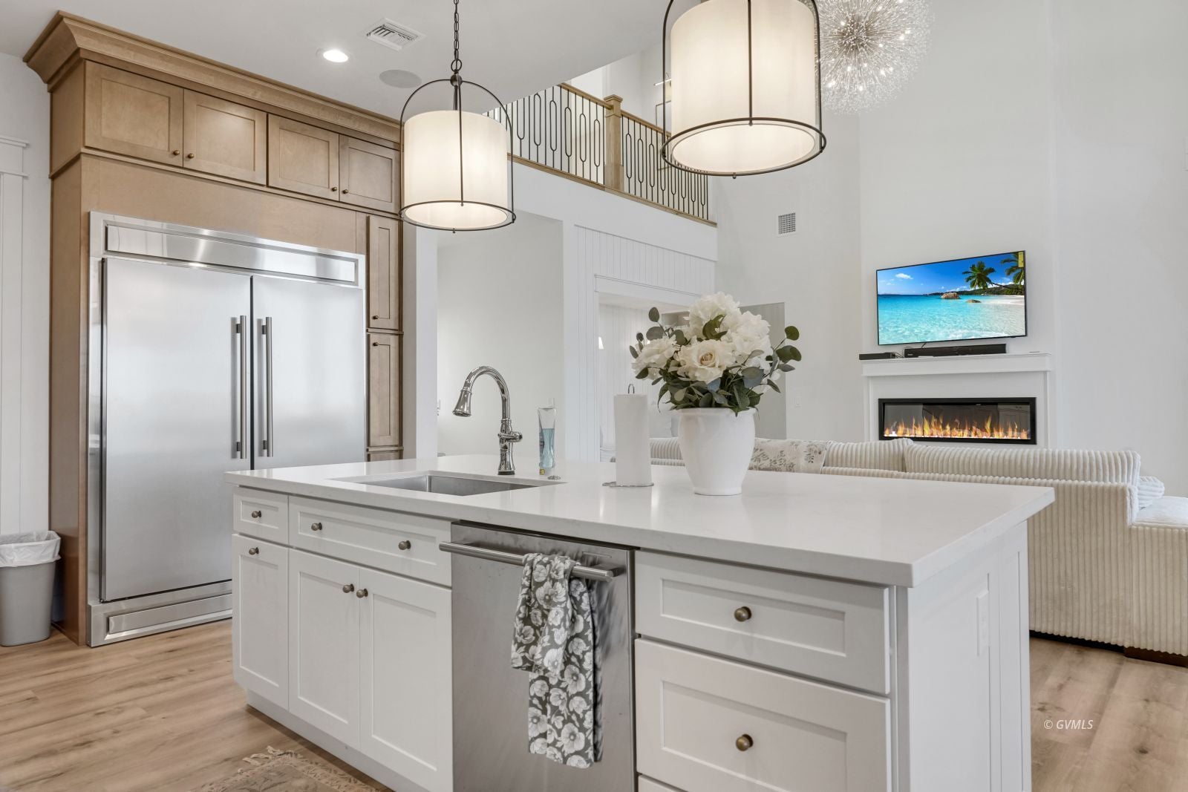
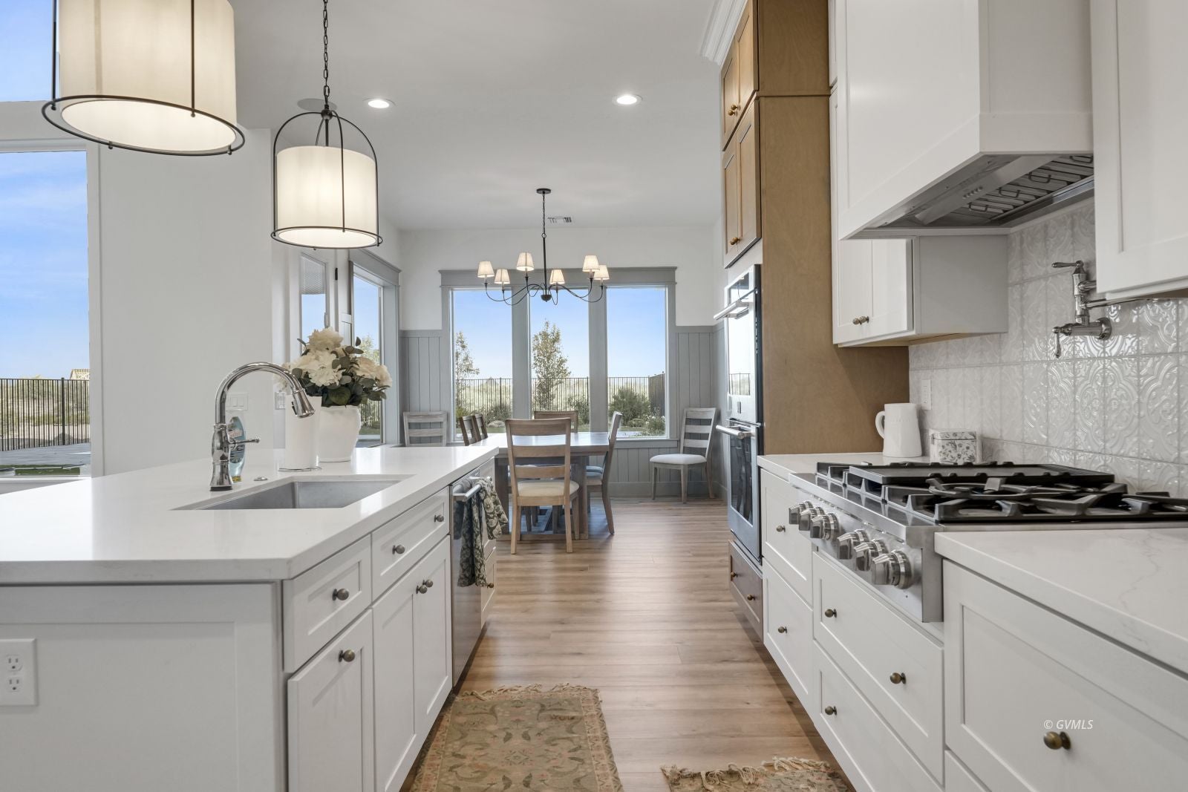
Welcome to Velocity Builders Model Home, offering 4,138 square feet of livable space and 5,815 square feet total, including an impressive 1,394 square foot garage. This exceptional two-story home features 7 bedrooms plus a dedicated office, massive windows that fill the home with natural light, custom kitchen cabinetry, and beautiful custom trim work throughout. The luxurious primary suite features a beautiful bathroom with an impressive wet room, showcasing beautiful tile work and stylish finishes. This thoughtfully designed bathroom is a standout feature of the home, combining beautiful finishes with a spacious and functional layout. The expansive garage includes a 2-car garage plus a dedicated RV garage with a 14-foot door and 16-foot ceilings. The garage also features epoxy flooring and heating and cooling. Additional features throughout the home include convenient lockers and a drinking fountain, adding both style and functionality throughout the home. Outside, enjoy full front landscaping, fenced-in swimming pool, perfect for relaxing and entertaining. The property also features a distinctive silo; please note that the silo is not included in the sale. Every detail of this home showcases quality, thoughtful design, and exceptional functionality. Furniture is included with a full-price offer, making this incredible home an even more exceptional opportunity. With its grand scale, abundant natural light, luxurious finishes, custom craftsmanship, impressive garage and RV accommodations, this Velocity Builders model home truly has it all.
| 2 weeks ago | Listing updated with changes from the MLS® | |
| 2 weeks ago | Status changed to Active | |
| 3 weeks ago | Listing first seen on site |
Listing information is provided by Participants of the Gila Valley MLS. IDX information is provided exclusively for personal, non-commercial use, and may not be used for any purpose other than to identify prospective properties consumers may be interested in purchasing. Information is deemed reliable but not guaranteed. Copyright 2026, Gila Valley MLS
Last checked 2026-09-08 01:24 PM UTC
Did you know? You can invite friends and family to your search. They can join your search, rate and discuss listings with you.