


1521 E Hobble Creek DrSafford, AZ 85546
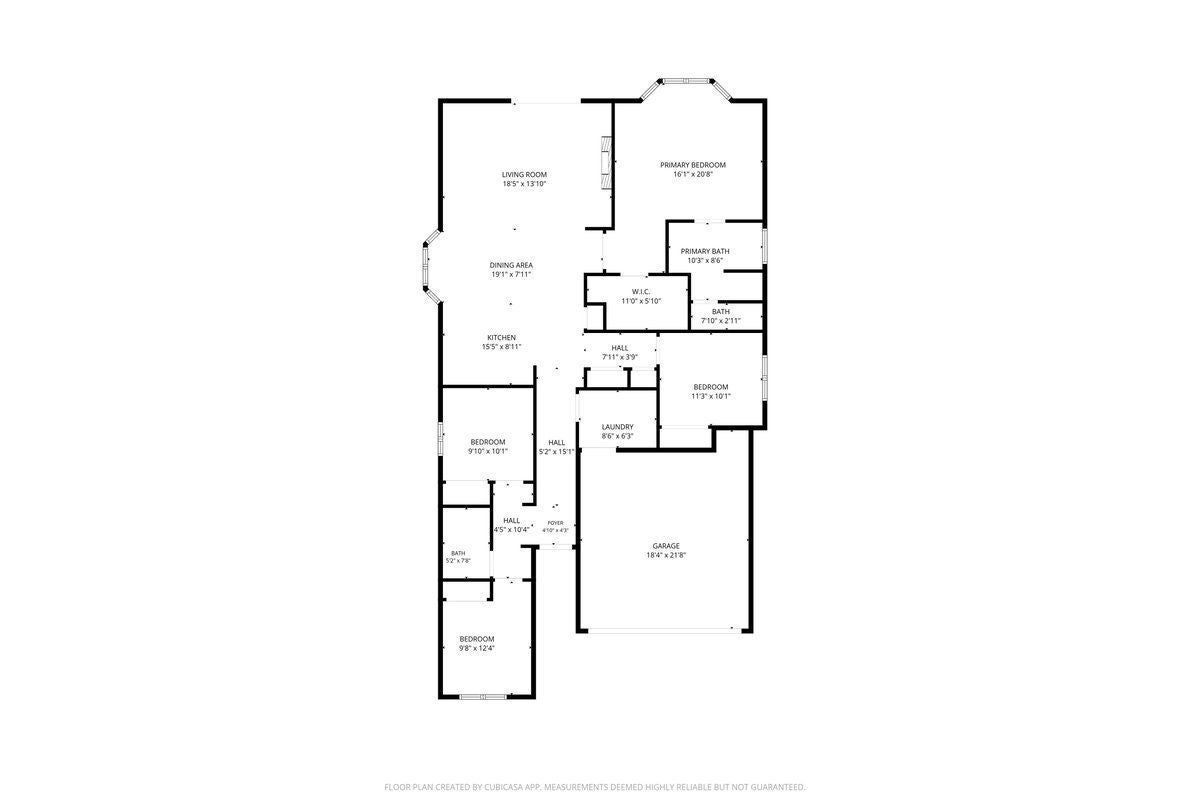
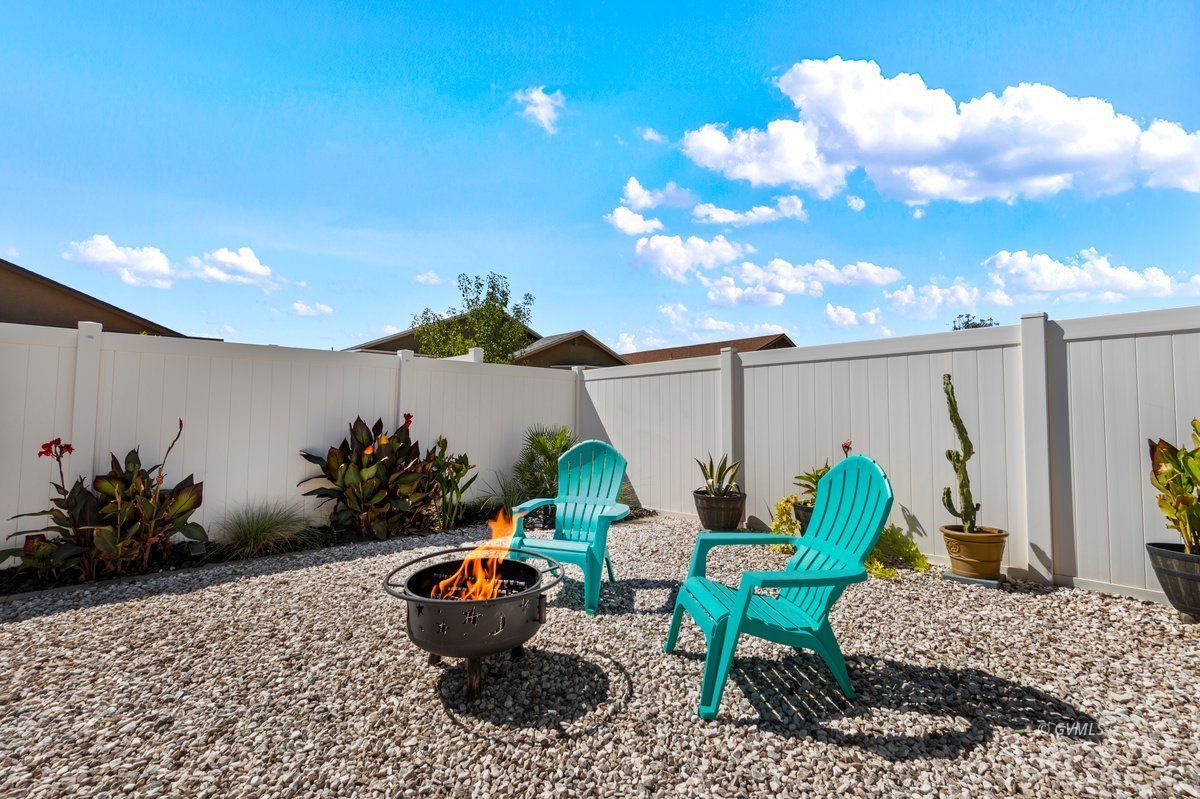
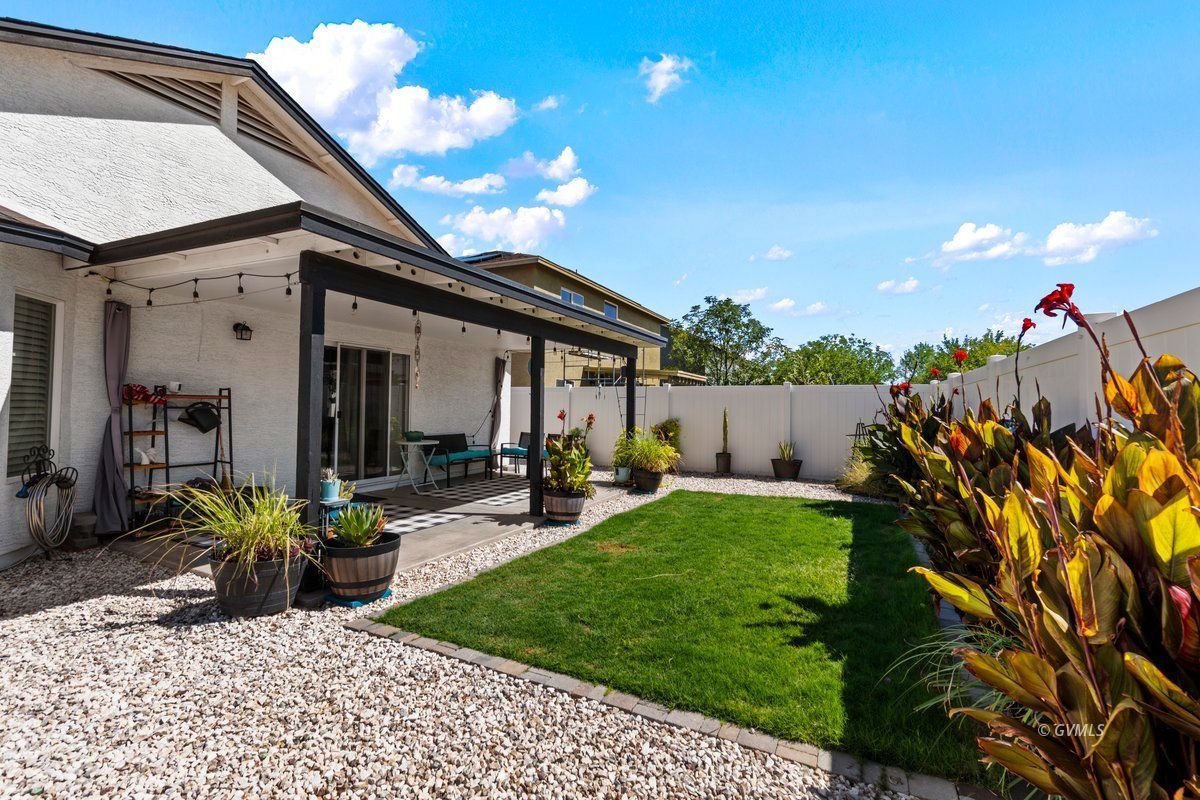
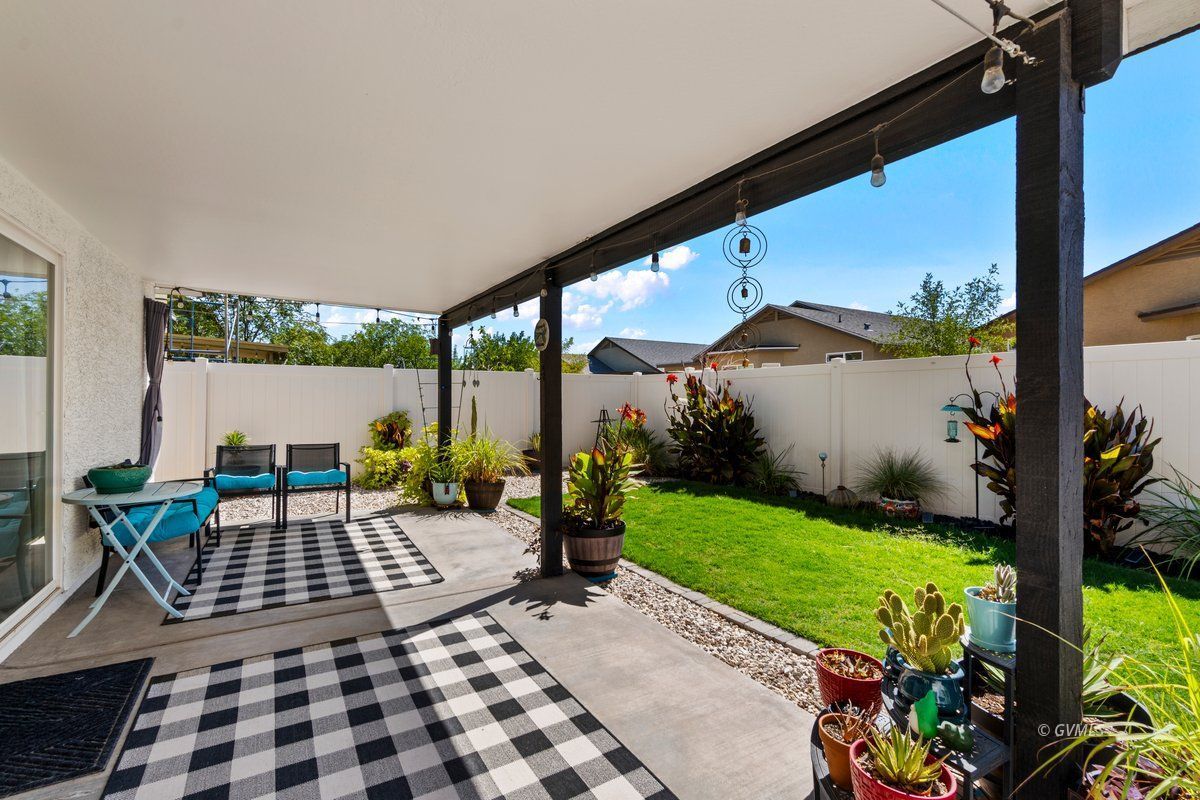
Move-in ready Copper Canyon treasure! This beautifully maintained 4-bedroom, 2-bath home offers 1,666 square feet of thoughtfully designed living space and the upgrades you've been looking for.A formal entry welcomes you into an open-concept living and kitchen area featuring vaulted ceilings, bay windows, granite countertops, staggered cabinetry, soothing neutral tones, and a built-in entertainment center with an electric fireplace. Customizable color-changing lighting inside and outside adds ambiance for any occasion. The split-bedroom floor plan provides extra privacy, while abundant pantry space and storage keep everything organized. The spacious primary suite includes a large walk-in closet, garden tub, separate shower, double vanity, and private water closet. Outside, enjoy stone accents, an RV gate, a covered patio, and a beautifully landscaped backyard - the perfect setting for relaxing Arizona mornings and evenings. With plenty of room to bring your ideas to life, this inviting property is ready to welcome you home. Come see it today
| a month ago | Listing updated with changes from the MLS® | |
| a month ago | Status changed to Active | |
| a month ago | Listing first seen on site |
Listing information is provided by Participants of the Gila Valley MLS. IDX information is provided exclusively for personal, non-commercial use, and may not be used for any purpose other than to identify prospective properties consumers may be interested in purchasing. Information is deemed reliable but not guaranteed. Copyright 2026, Gila Valley MLS
Last checked 2026-09-27 11:48 PM UTC
Did you know? You can invite friends and family to your search. They can join your search, rate and discuss listings with you.