


2280 S Elizabeth Ann DrSafford, AZ 85546
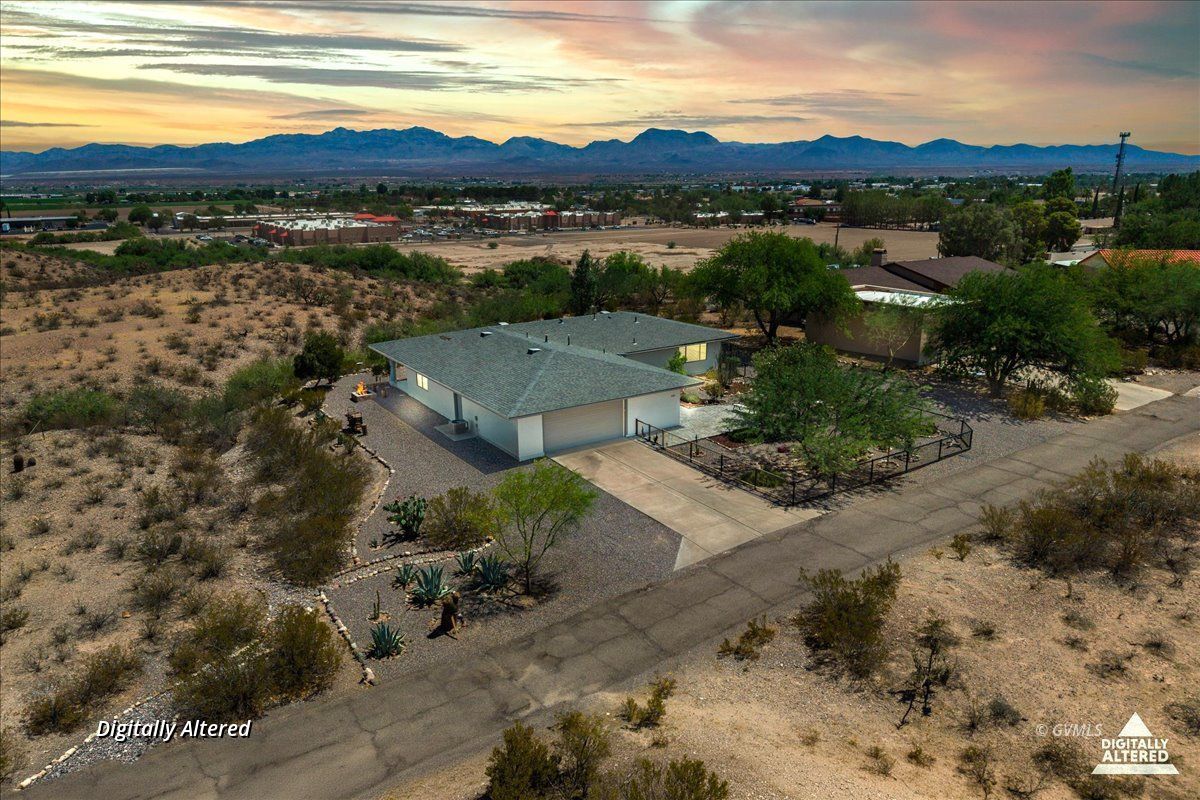
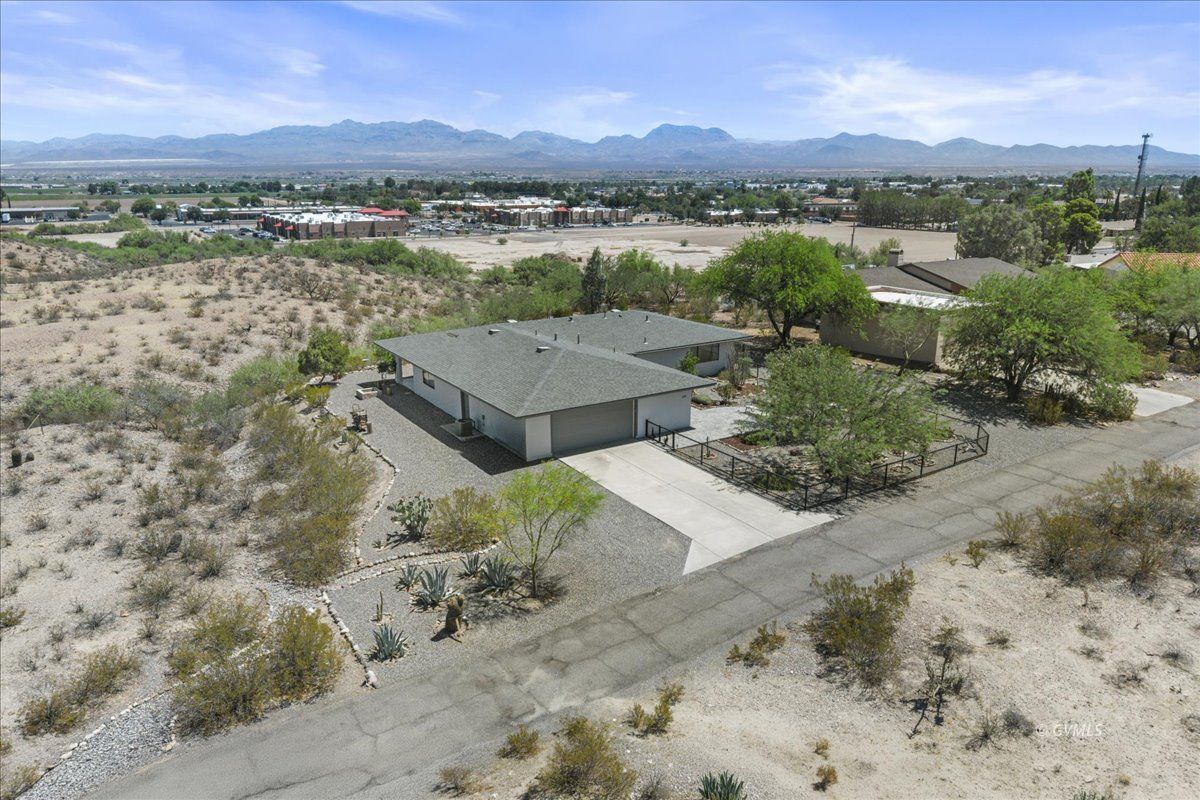
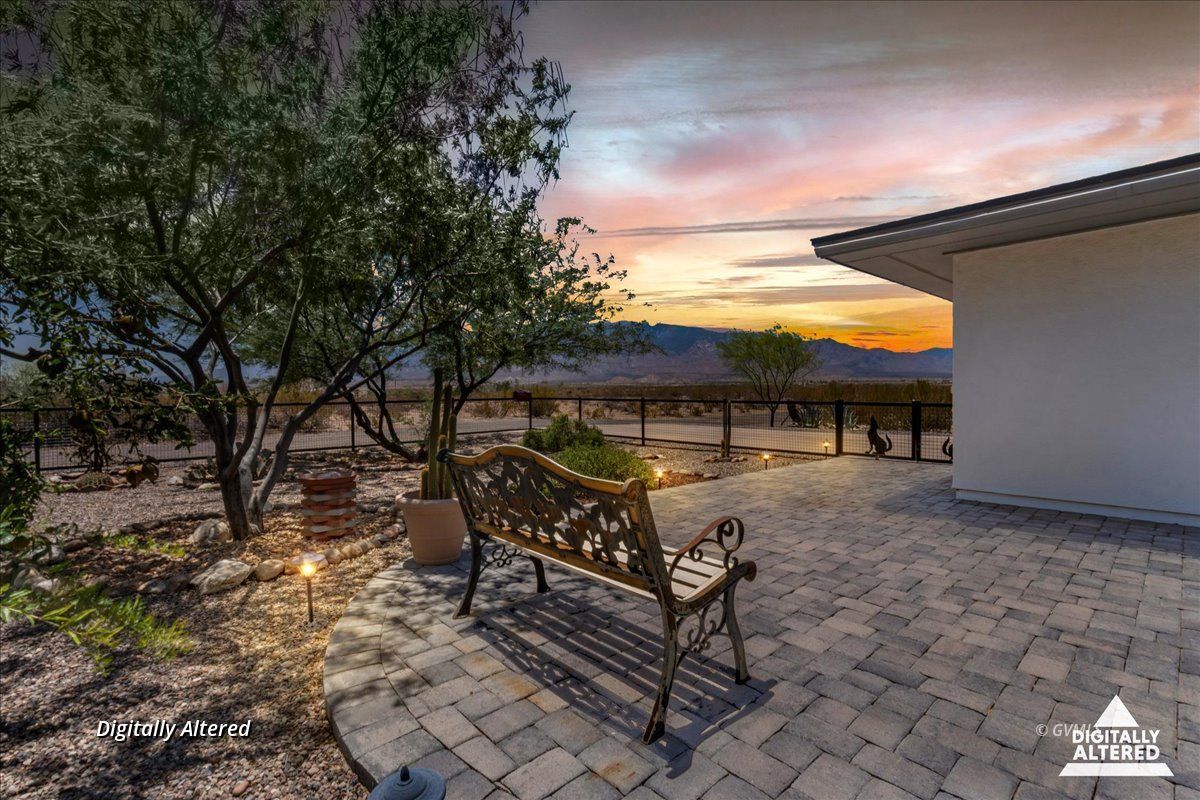
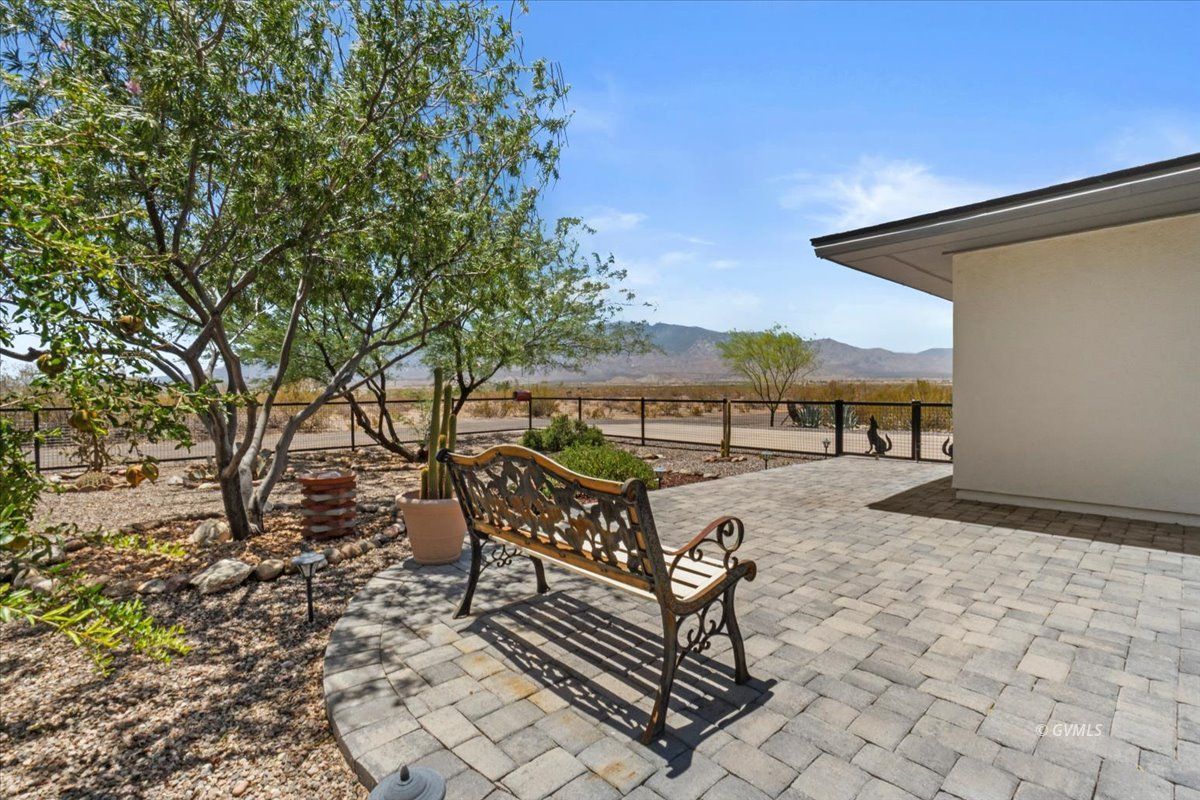
MOTIVATED SELLERS! Beautifully remodeled custom home offering 1,835 sq. ft. of light-filled living space on a ¾-acre lot. Located on a paved cul-de-sac atop a mesa, this exceptional 3-bedroom, 2 bath home boasts unobstructed mountain views while being just minutes from town. The open-concept floor plan features granite countertops, Merillat cabinetry, a large kitchen island with seating for four, a walk-in pantry, and a dining area perfectly positioned to capture the views. The spacious 16' x 29' living room opens through sliding glass doors to a covered patio, creating an ideal indoor-outdoor living experience. The primary suite includes an en-suite bath, linen closet, and walk-in closet. A secondary bedroom also features both linen and walk-in closets. Both bathrooms are appointed with Merillat cabinetry, granite countertops, and additional storage closets. The oversized 918 sq. ft. 2+ car garage provides ample space for vehicles, a workshop, and storage. Outdoor amenities include a paver walkway, outdoor dining area, custom metal fencing, attractive landscaping, and an irrigation system. A large RV parking area with a 30/50-amp electrical panel adds even more versatility. Major updates include a new roof and gas furnace (2019), air conditioning and garage door (2023), hot water heater (2024), security lighting and bathroom exhaust fans (2025), and fresh interior and exterior paint (2026). Enjoy the best of both worlds-peaceful privacy, breathtaking views, and room to spread out, all within minutes of shopping, dining, and everyday conveniences!
| 2 weeks ago | Listing updated with changes from the MLS | |
| 2 weeks ago | Price changed to $416,000 | |
| 3 months ago | Listing first seen on site |
Listing information is provided by Participants of the Gila Valley MLS. IDX information is provided exclusively for personal, non-commercial use, and may not be used for any purpose other than to identify prospective properties consumers may be interested in purchasing. Information is deemed reliable but not guaranteed. Copyright 2026, Gila Valley MLS
Last checked 2026-10-20 06:57 AM UTC
Did you know? You can invite friends and family to your search. They can join your search, rate and discuss listings with you.