


3408 W Circle DrThatcher, AZ 85552
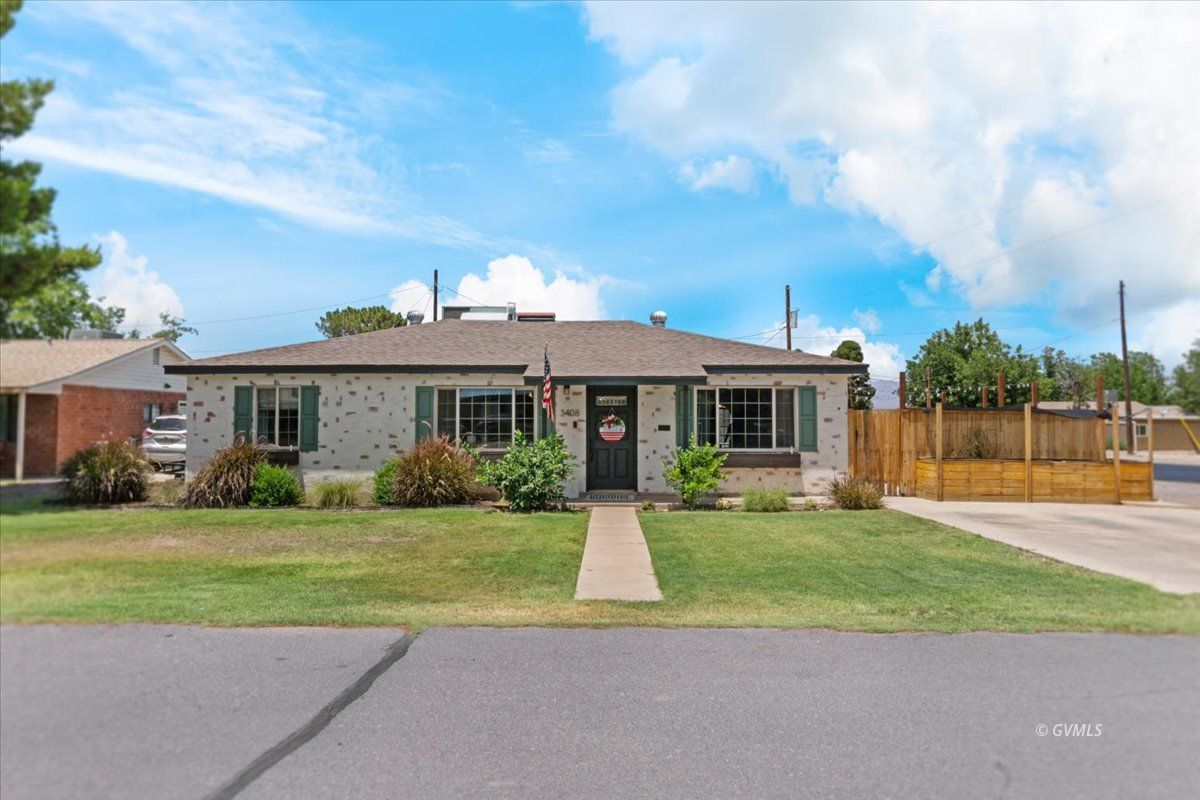
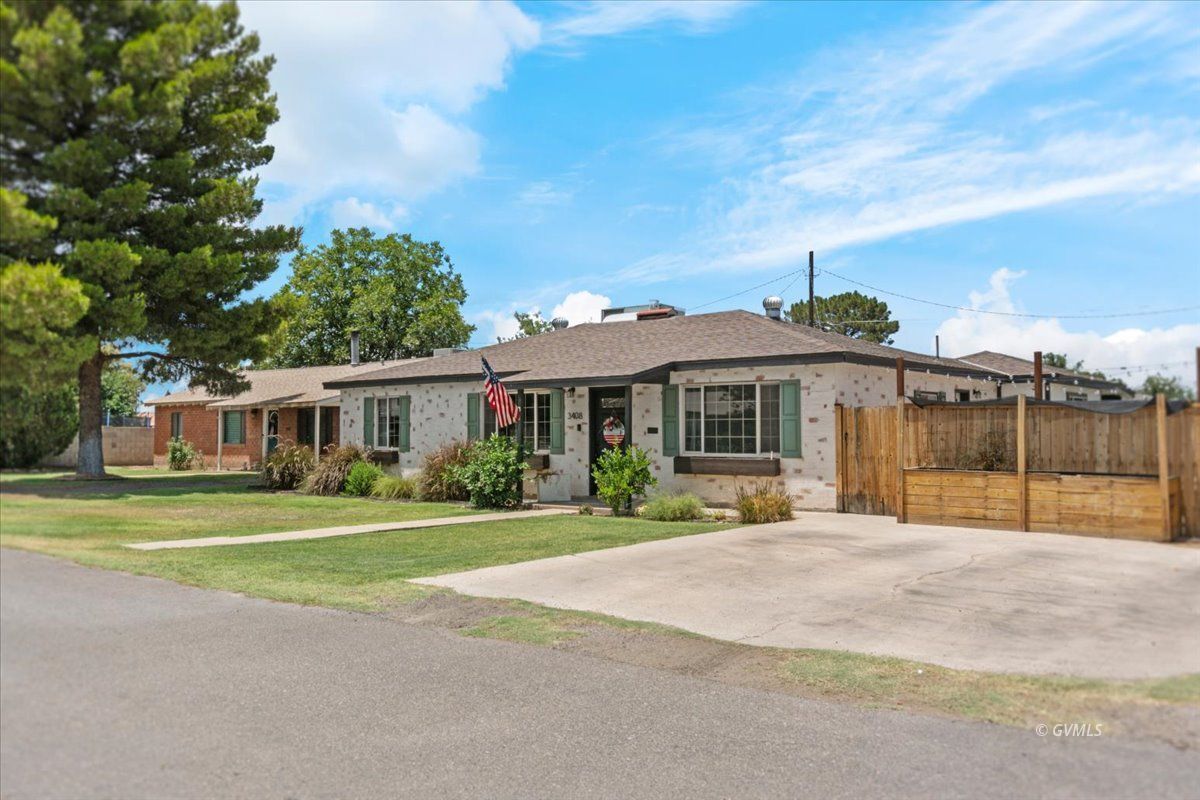
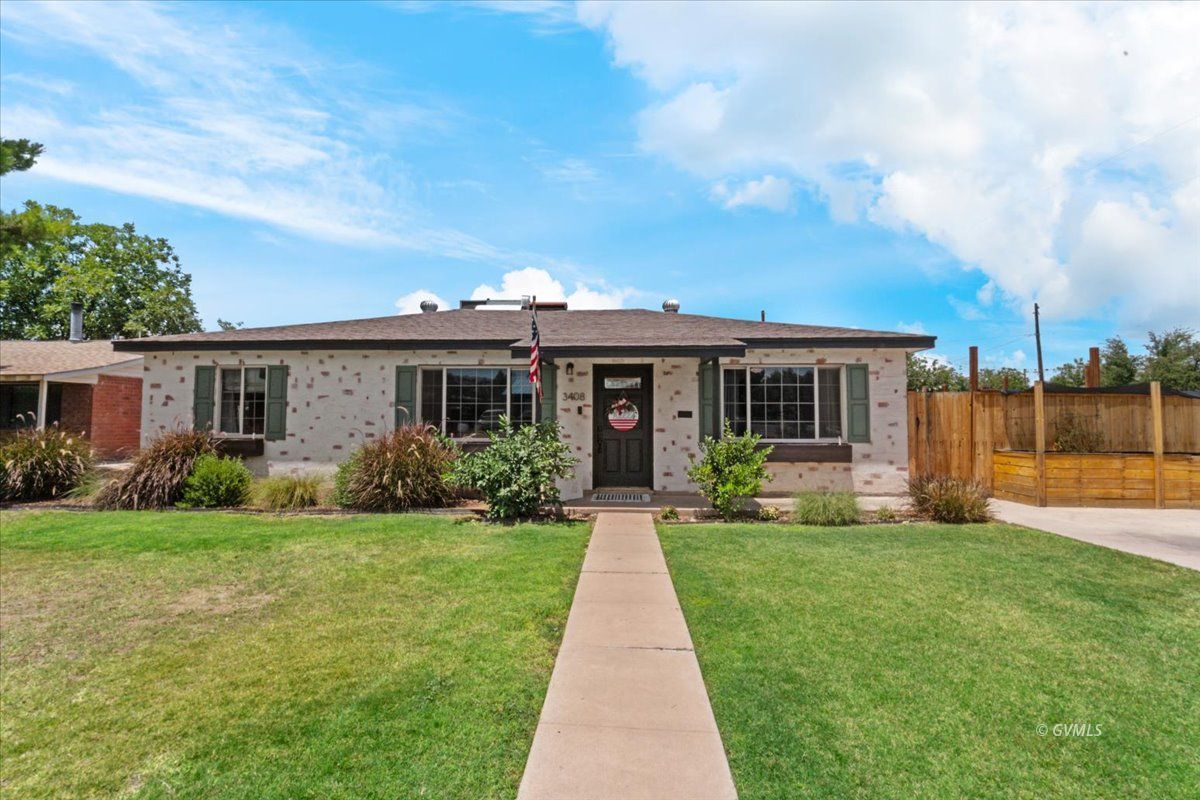
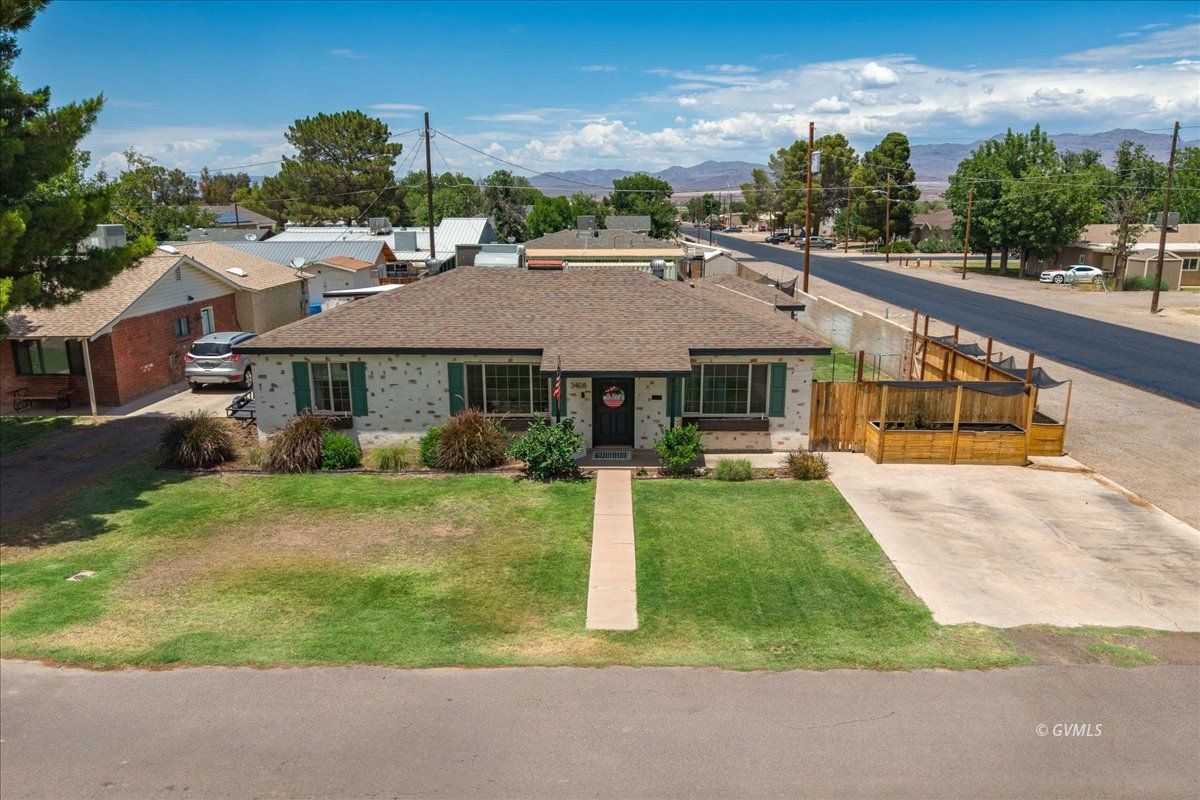
Beautifully renovated 2,139 sq. ft. single-level home nestled in a quiet Thatcher cul-de-sac, just minutes from all Thatcher schools and Eastern Arizona College. Thoughtfully updated with designer finishes throughout, this home features an open floor plan filled with natural light from two skylights. The stunning custom kitchen offers natural quartzite countertops, a large island wired for gas or electric range, white French farmhouse sink, floor-to-ceiling pantry cabinetry, custom limestone backsplash, open shelving, and abundant storage. Additional features include spacious bedrooms, a beautifully remodeled laundry room, custom built-in bookshelves, arched entryways, recessed lighting, updated fixtures, ceiling fans throughout, click-lock laminate flooring, modern trim, and new ductwork and vents. The exterior showcases the popular German Schmear brick finish for timeless curb appeal. Enjoy a large backyard with a private gated patio, two additional concrete patios, raised garden beds, digital sprinkler system, detached storage shed, and plenty of room to relax or entertain. This turnkey Thatcher home is truly one of a kind!
| 2 weeks ago | Listing updated with changes from the MLS® | |
| 4 weeks ago | Price changed to $395,000 | |
| a month ago | Status changed to Active | |
| a month ago | Listing first seen on site |
Listing information is provided by Participants of the Gila Valley MLS. IDX information is provided exclusively for personal, non-commercial use, and may not be used for any purpose other than to identify prospective properties consumers may be interested in purchasing. Information is deemed reliable but not guaranteed. Copyright 2026, Gila Valley MLS
Last checked 2026-08-18 11:45 AM UTC
Did you know? You can invite friends and family to your search. They can join your search, rate and discuss listings with you.