


Save
Ask
Tour
Hide
$499,000
21 Days On Site
1111 W Cherokee CirSafford, AZ 85546
Single Family Residence|Pending
4
Beds
2
Total Baths
2
Full Baths
2,137
SqFt
$234
/SqFt
2019
Built
Subdivision:
Cluff El Dorado Estates
County:
Graham
Call Now: 928-965-8091
Is this the listing for you? We can help make it yours.
928-965-8091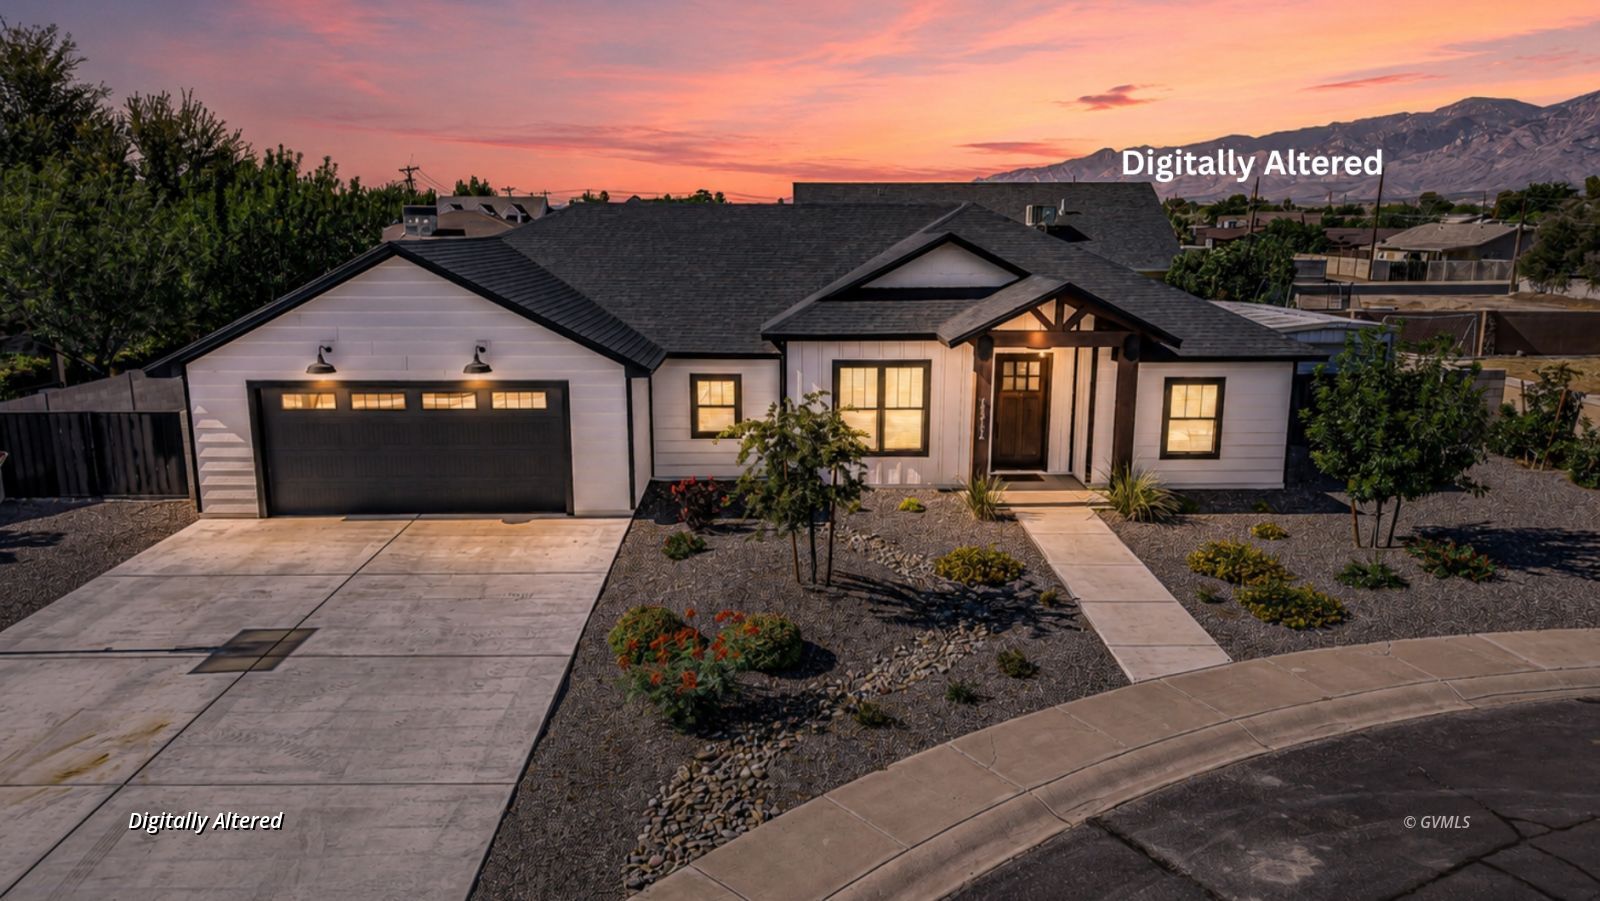
Save
Ask
Tour
Hide
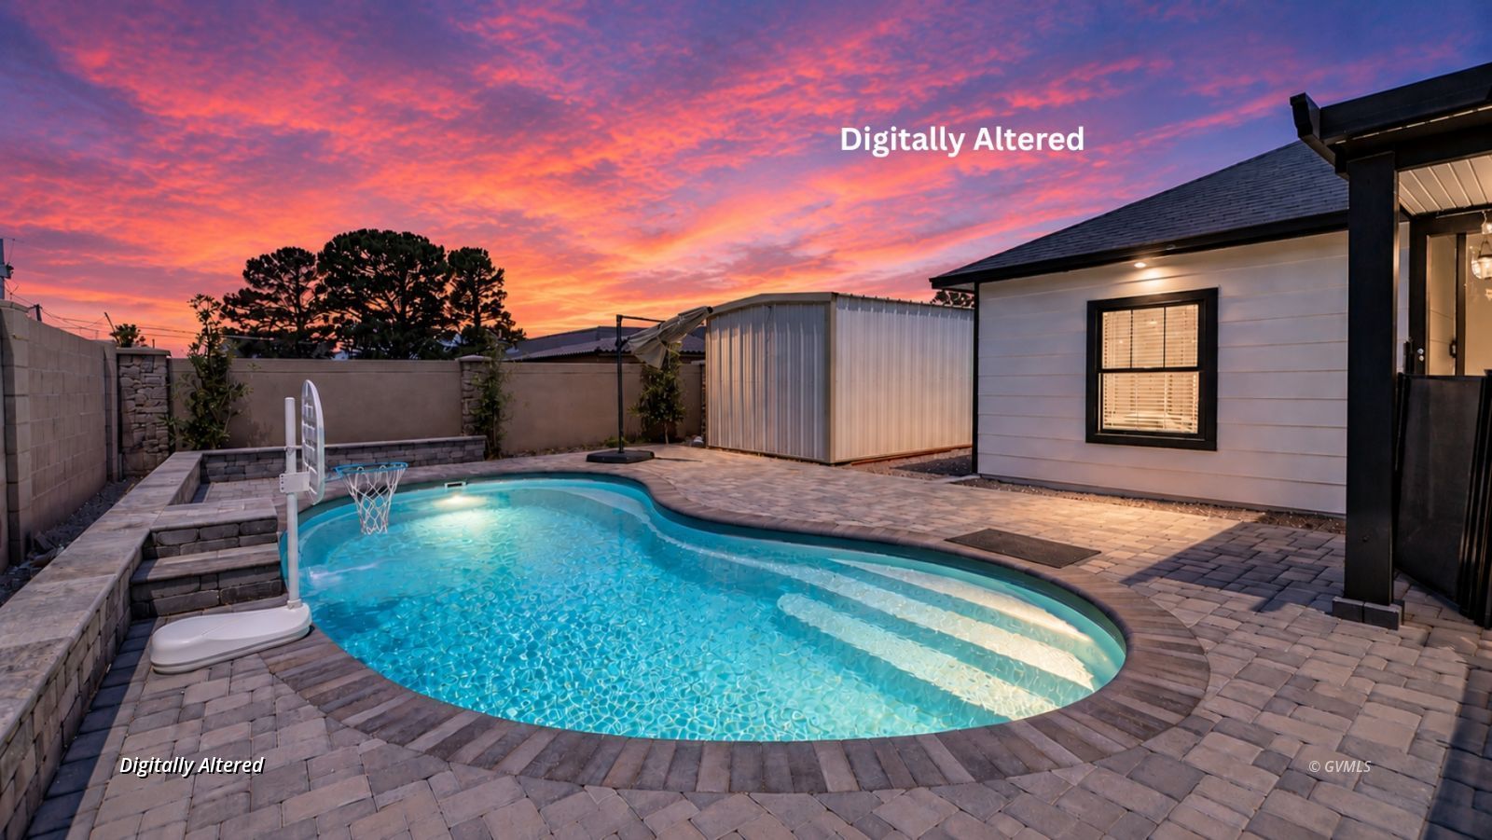
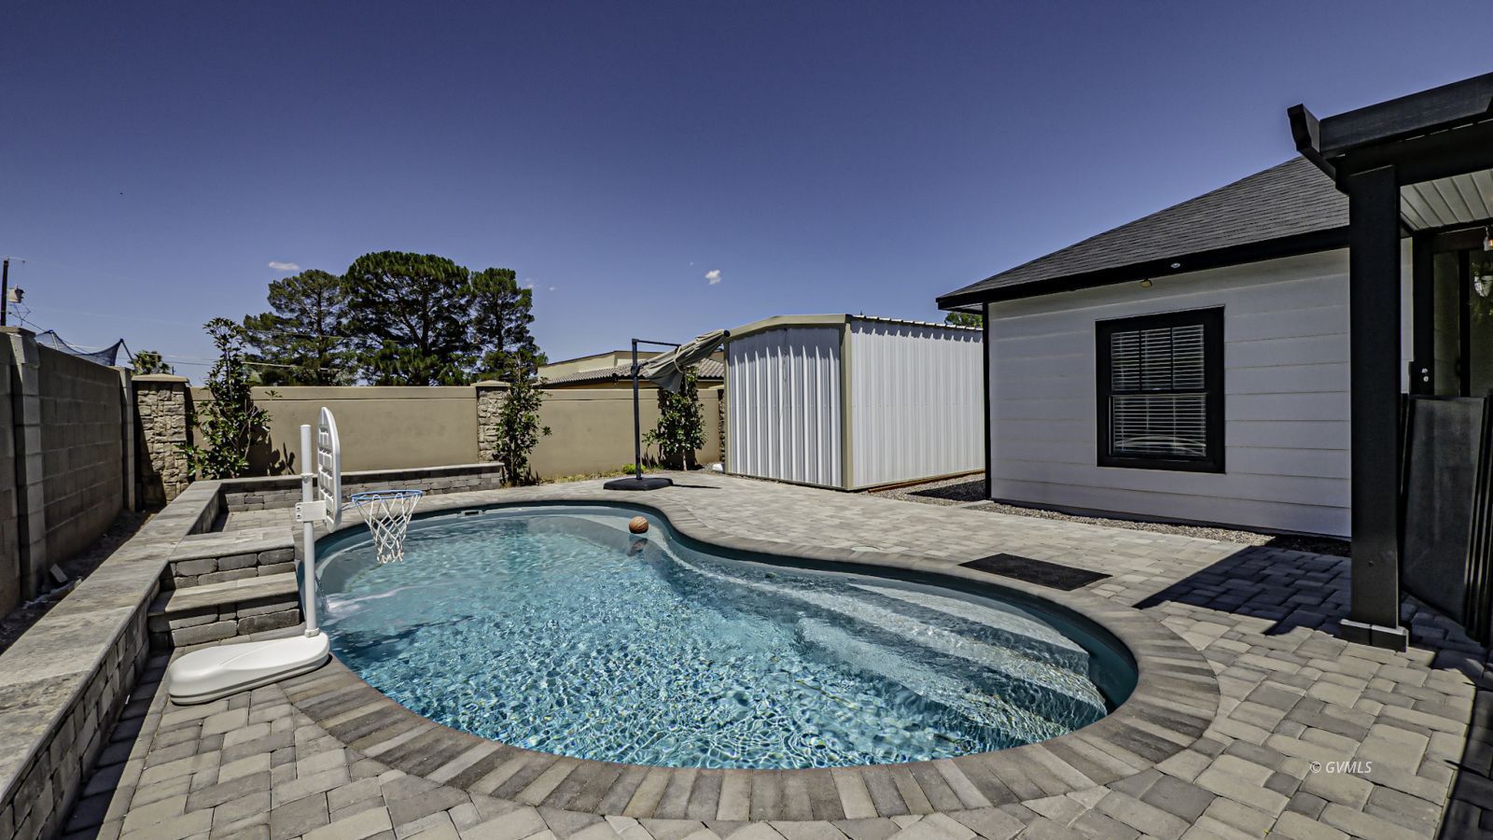
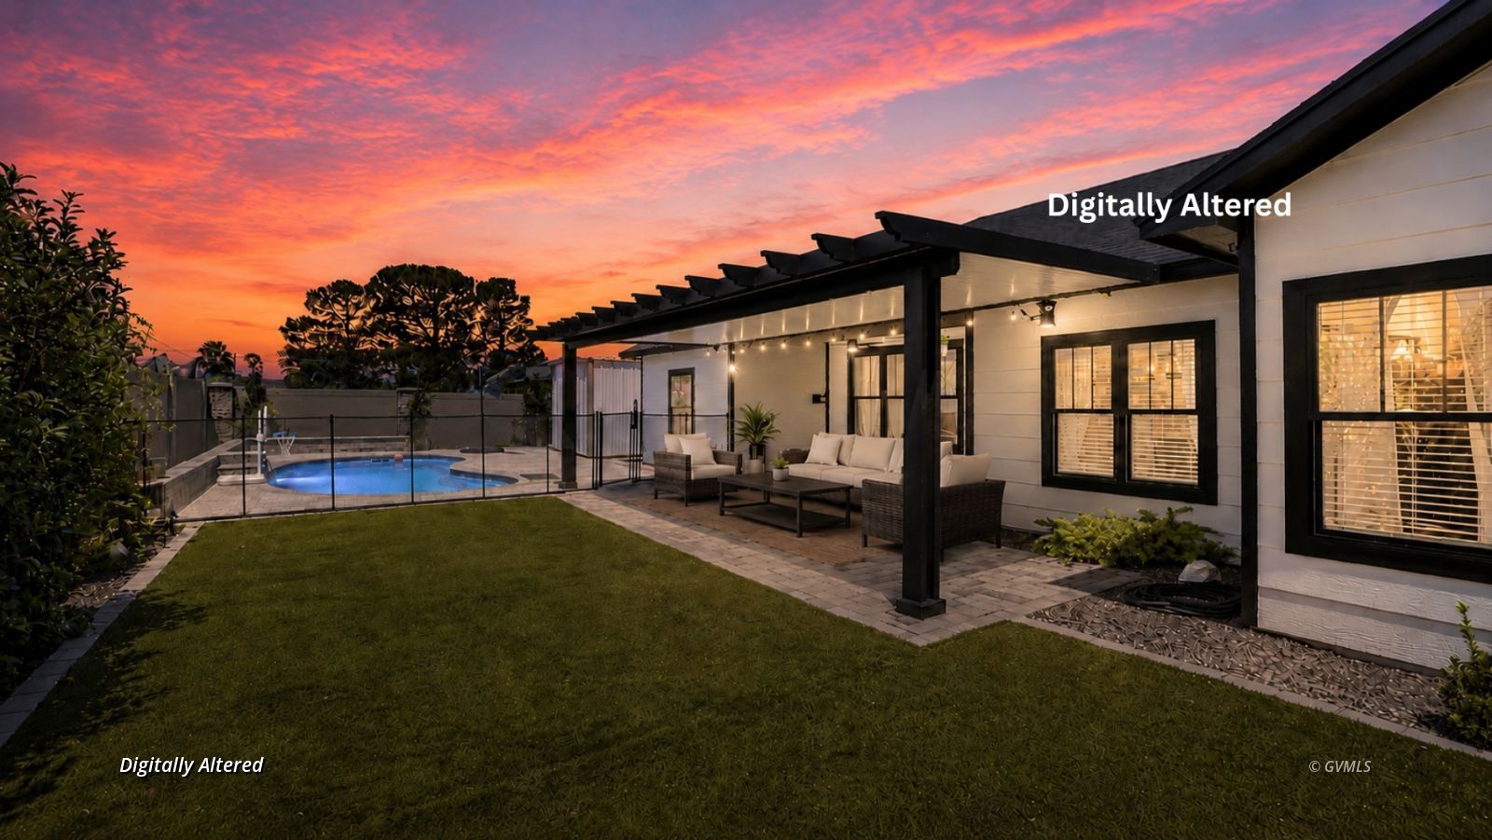
Built in 2019 by Truline Custom Homes, this beautifully upgraded home in Cluff El Dorado Estates offers the features buyers are searching for. Situated on a quiet cul-de-sac, the property includes a heated saltwater pool, covered patio with paver surround, full landscaping with underground electrical, drip and sprinkler systems, and an RV hookup. The kitchen features upgraded cabinetry, quartz countertops, and a butler's pantry. The spacious primary suite offers a large soaking tub and a stunning custom tiled walk-in shower. Additional highlights include a tankless gas water heater, gas hookup for an outdoor BBQ or grill, and two storage sheds. Thoughtfully designed inside and out, this is a property you won't want to miss!
Save
Ask
Tour
Hide
Listing Snapshot
Price
$499,000
Days On Site
21 Days
Bedrooms
4
Inside Area (SqFt)
2,137 sqft
Total Baths
2
Full Baths
2
Partial Baths
N/A
Lot Size
0.28 Acres
Year Built
2019
MLS® Number
1722302
Status
Pending
Property Tax
N/A
HOA/Condo/Coop Fees
N/A
Sq Ft Source
N/A
Friends & Family
Recent Activity
| 2 weeks ago | Listing updated with changes from the MLS® | |
| 2 weeks ago | Status changed to Pending | |
| 3 weeks ago | Listing first seen on site |
General Features
Attached Garage
Yes
Foundation
Slab
Garage
Yes
Garage Spaces
2
Number Of Stories
1
Parking
Attached
Property Sub Type
Single Family Residence
Security
Carbon Monoxide Detector(s)Smoke Detector(s)
Style
Ranch1 story above ground
Utilities
Sewer ConnectedWater AvailableElectricity AvailableNatural Gas Connected
Zoning
Residential
Interior Features
Appliances
DishwasherMicrowaveRefrigeratorDisposalOvenRangeGas Water Heater
Basement
None
Cooling
Central Air
Electric
220 Volts
Flooring
CarpetVinyl
Interior
Ceiling Fan(s)Walk-In Closet(s)
Window Features
Window Coverings
Save
Ask
Tour
Hide
Exterior Features
Construction Details
Frame
Fencing
Partial
Lot Features
Cul-De-SacLandscapedViews
Other Structures
OutbuildingRV/Boat Storage
Patio And Porch
Patio
Pool Features
HeatedIn Ground
Roof
Shingle
Windows/Doors
Window Coverings
Community Features
Community Features
Sidewalks
Roads
Paved
Schools
School District
Unknown
Elementary School
Safford
Middle School
Safford
High School
Safford
Listing courtesy of Stephanie Southerland of Tierra Antigua Realty (Safford)
Listing information is provided by Participants of the Gila Valley MLS. IDX information is provided exclusively for personal, non-commercial use, and may not be used for any purpose other than to identify prospective properties consumers may be interested in purchasing. Information is deemed reliable but not guaranteed. Copyright 2026, Gila Valley MLS
Last checked 2026-07-28 09:28 PM UTC
Listing information is provided by Participants of the Gila Valley MLS. IDX information is provided exclusively for personal, non-commercial use, and may not be used for any purpose other than to identify prospective properties consumers may be interested in purchasing. Information is deemed reliable but not guaranteed. Copyright 2026, Gila Valley MLS
Last checked 2026-07-28 09:28 PM UTC
Neighborhood & Commute
Source: Walkscore
Save
Ask
Tour
Hide
Did you know? You can invite friends and family to your search. They can join your search, rate and discuss listings with you.