


1718 W Star Fire CirSafford, AZ 85546
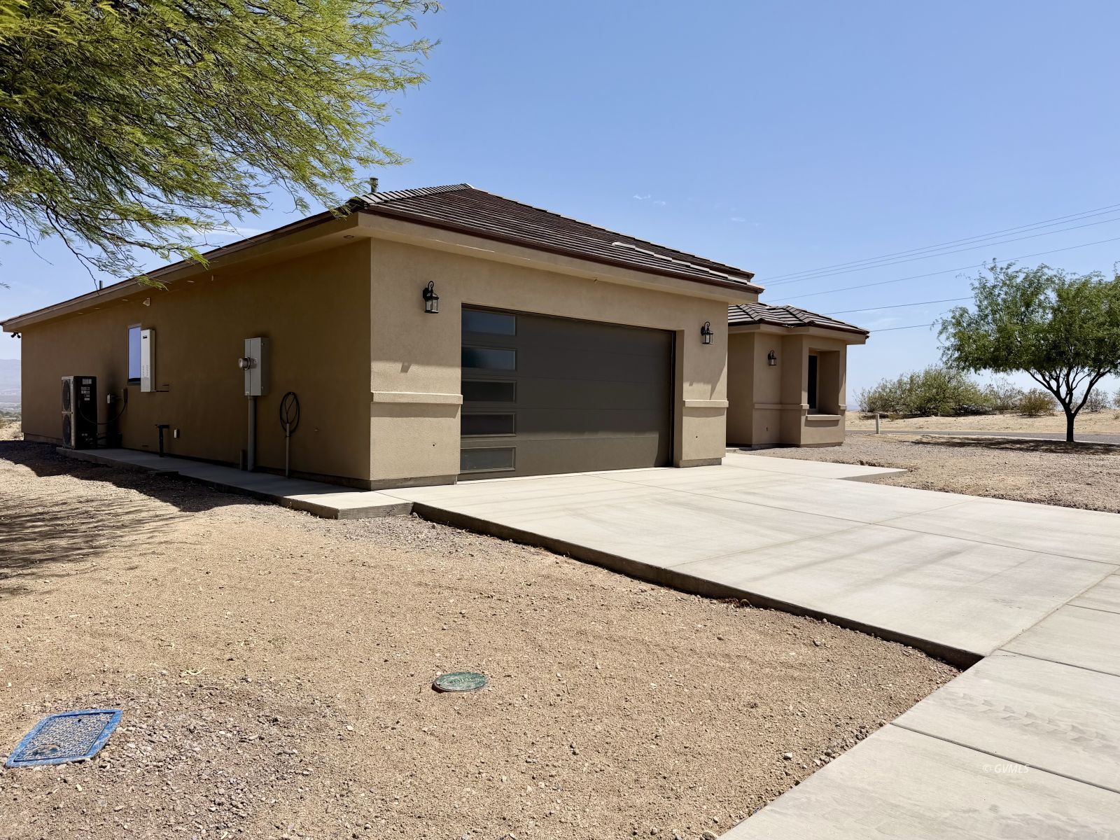
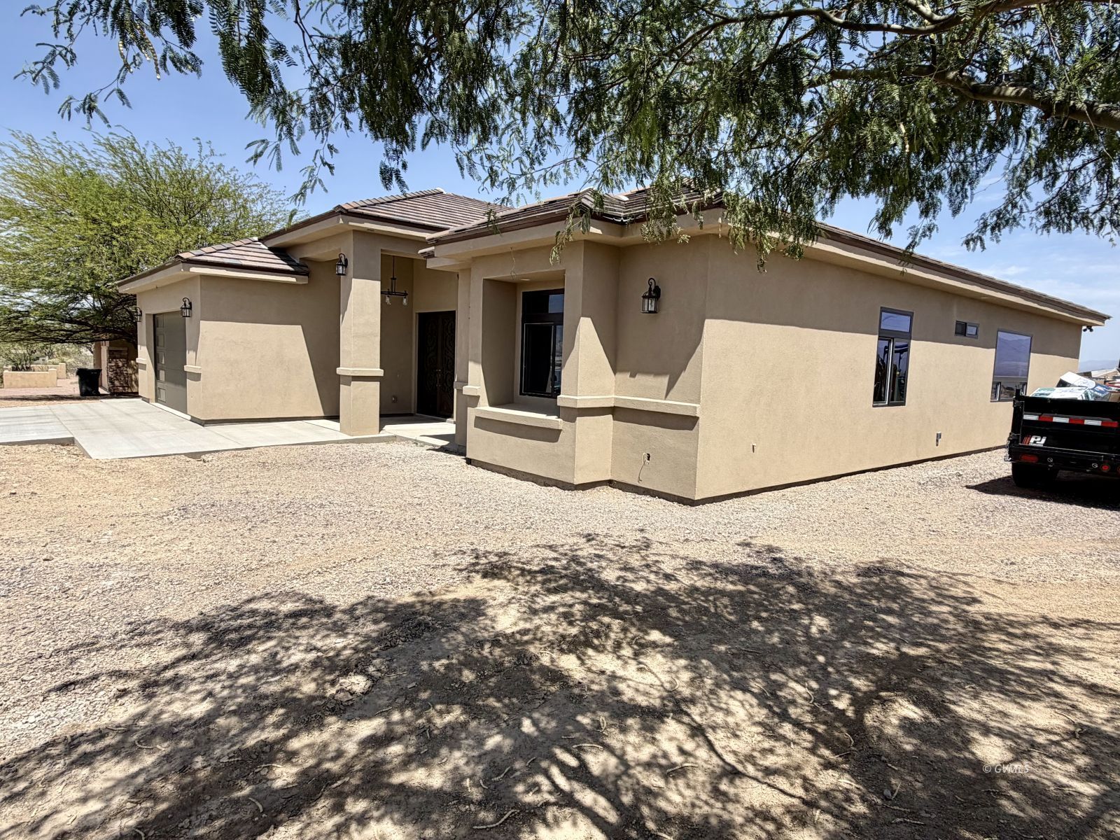
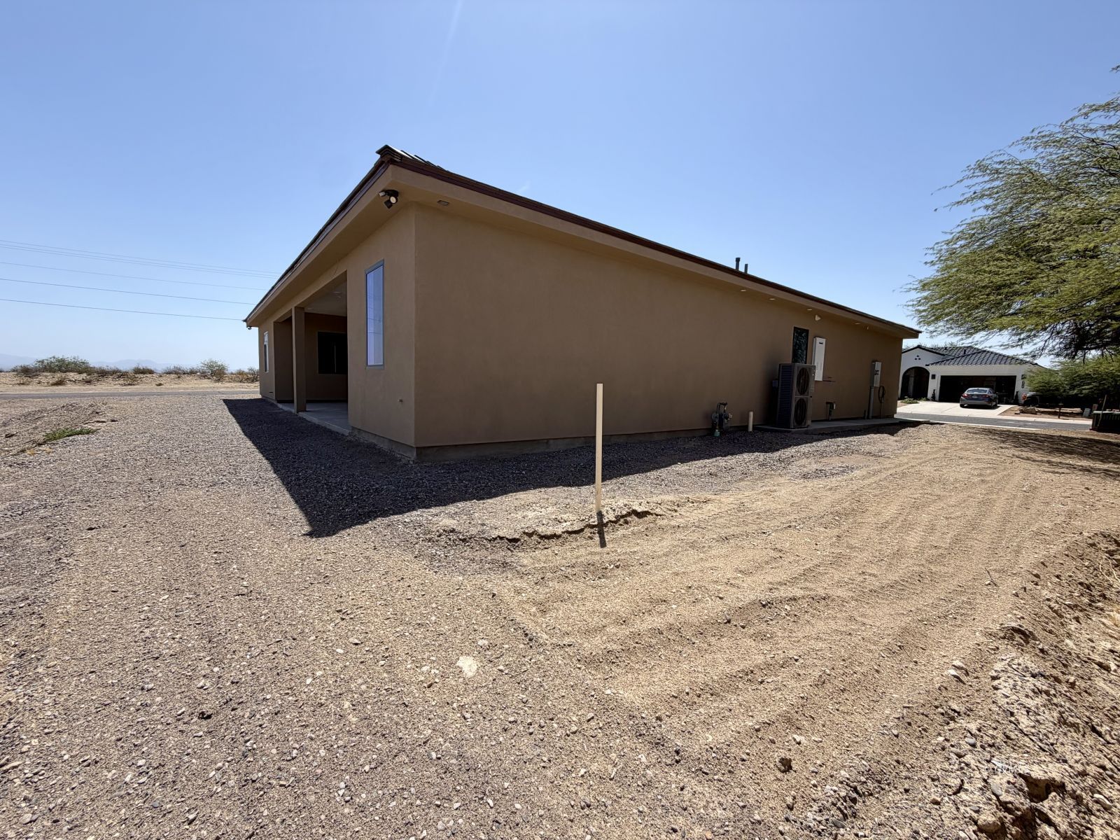
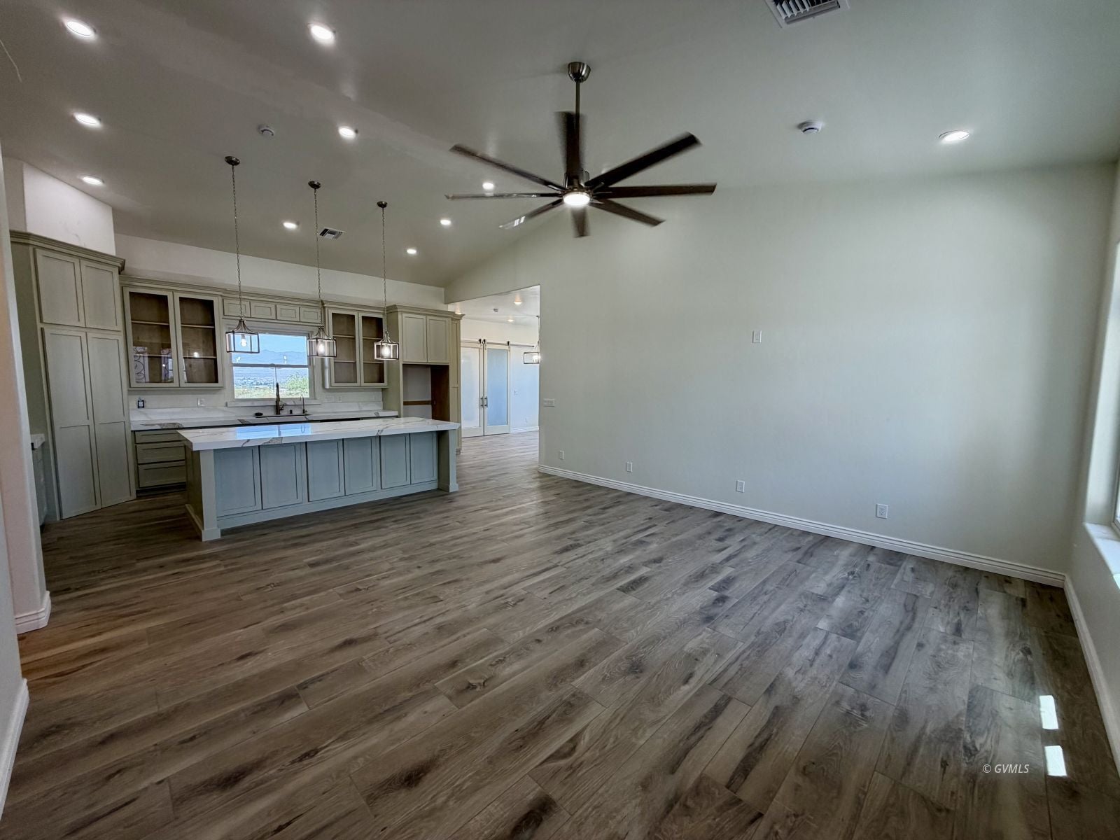
Luxury meets craftsmanship in this stunning 4-bedroom, 2.5-bath home offering 2,186 sq. ft., a 2-car garage, and premium finishes throughout. The impressive stone veneer exterior and custom double entry doors with functional privacy glass create an unforgettable first impression. Inside, 10-foot ceilings and vaulted ceilings in the great room and kitchen enhance the open-concept design. The gourmet kitchen showcases custom 3/4" alder cabinetry with furniture-quality craftsmanship, soft-close drawers and doors, quartz countertops, and a breathtaking illuminated island with integrated LED lighting. The home is plumbed for both gas and electric appliances and features tile flooring throughout. The luxurious primary suite offers a spa-inspired bath with a soaking tub, dual-sink vanity, and oversized walk-in shower with three shower heads. The expansive custom walk-in closet is complete with built-in cabinetry and quartz countertops. Enjoy outdoor living under the large covered patio featuring a gas fireplace with mantle, summer kitchen, and plenty of space to entertain. Additional features include a security system and high-end finishes throughout this one-of-a-kind custom home.
| 2 months ago | Listing updated with changes from the MLS® | |
| 4 months ago | Listing first seen on site |
Listing information is provided by Participants of the Gila Valley MLS. IDX information is provided exclusively for personal, non-commercial use, and may not be used for any purpose other than to identify prospective properties consumers may be interested in purchasing. Information is deemed reliable but not guaranteed. Copyright 2026, Gila Valley MLS
Last checked 2026-10-19 05:48 AM UTC
Did you know? You can invite friends and family to your search. They can join your search, rate and discuss listings with you.