


1356 W Ribeye RdSafford, AZ 85546
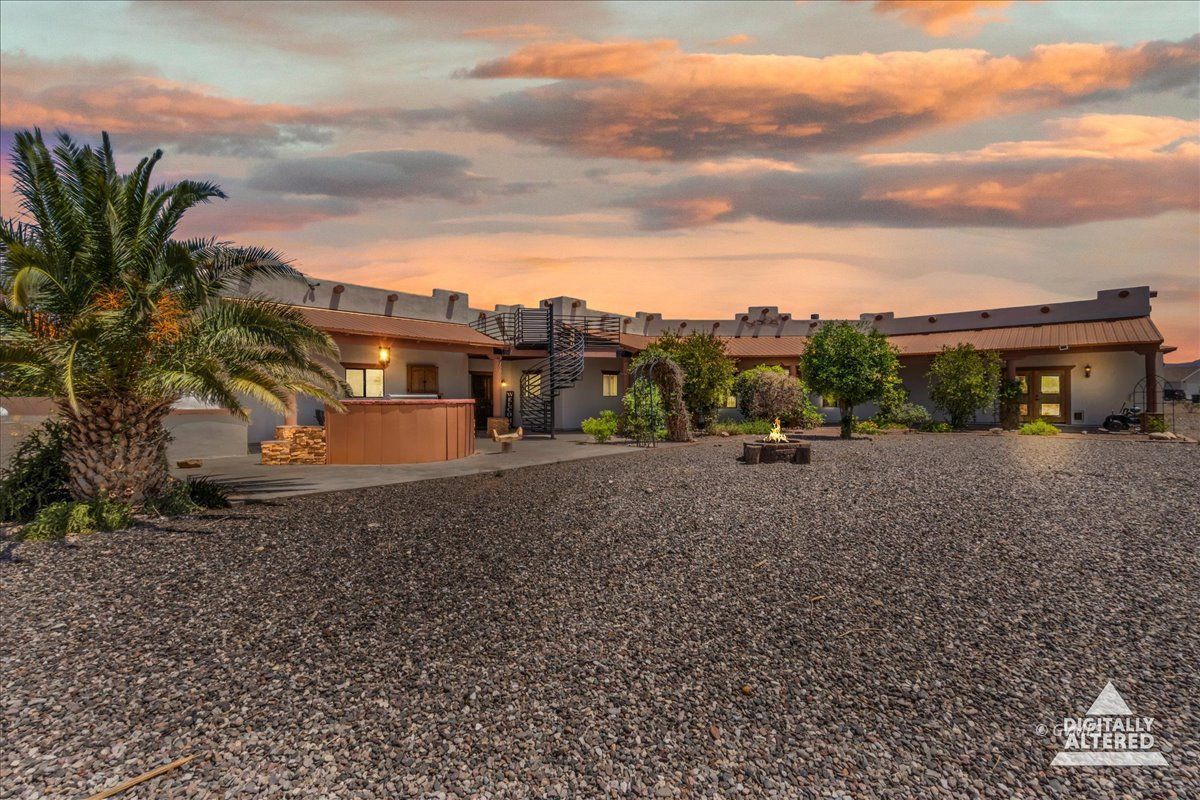
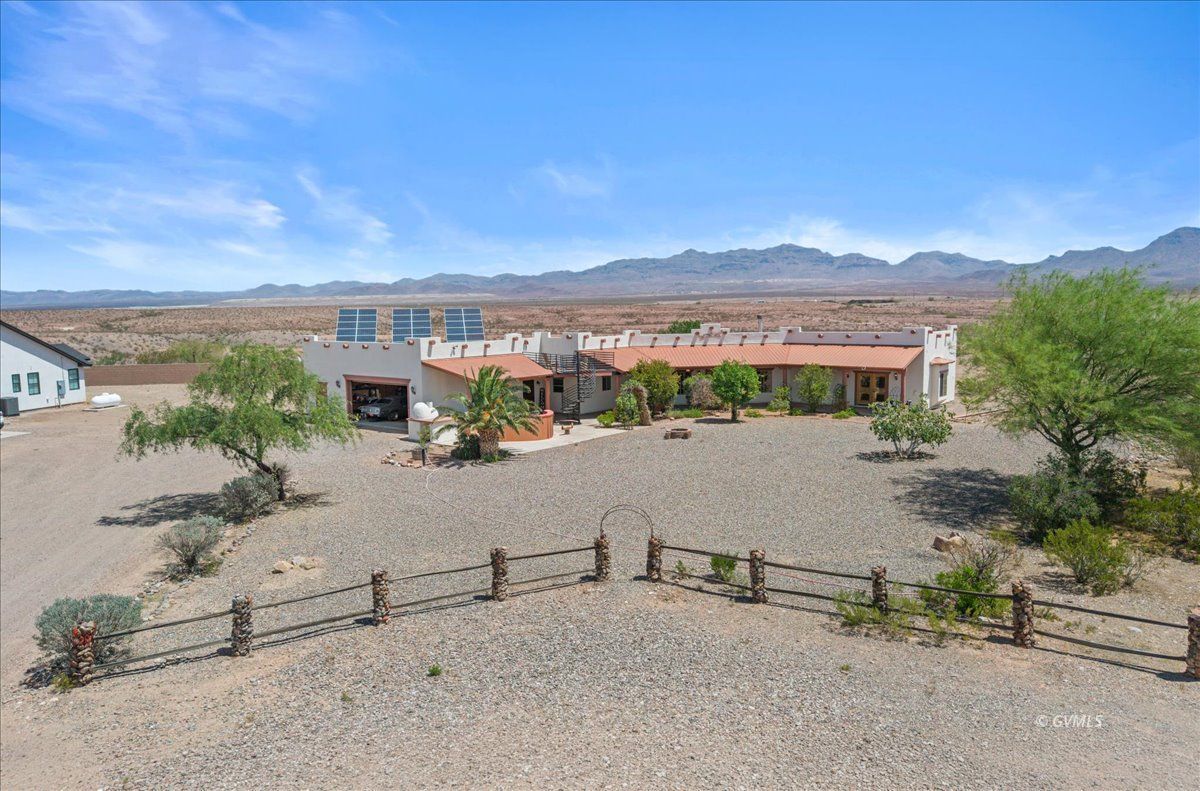
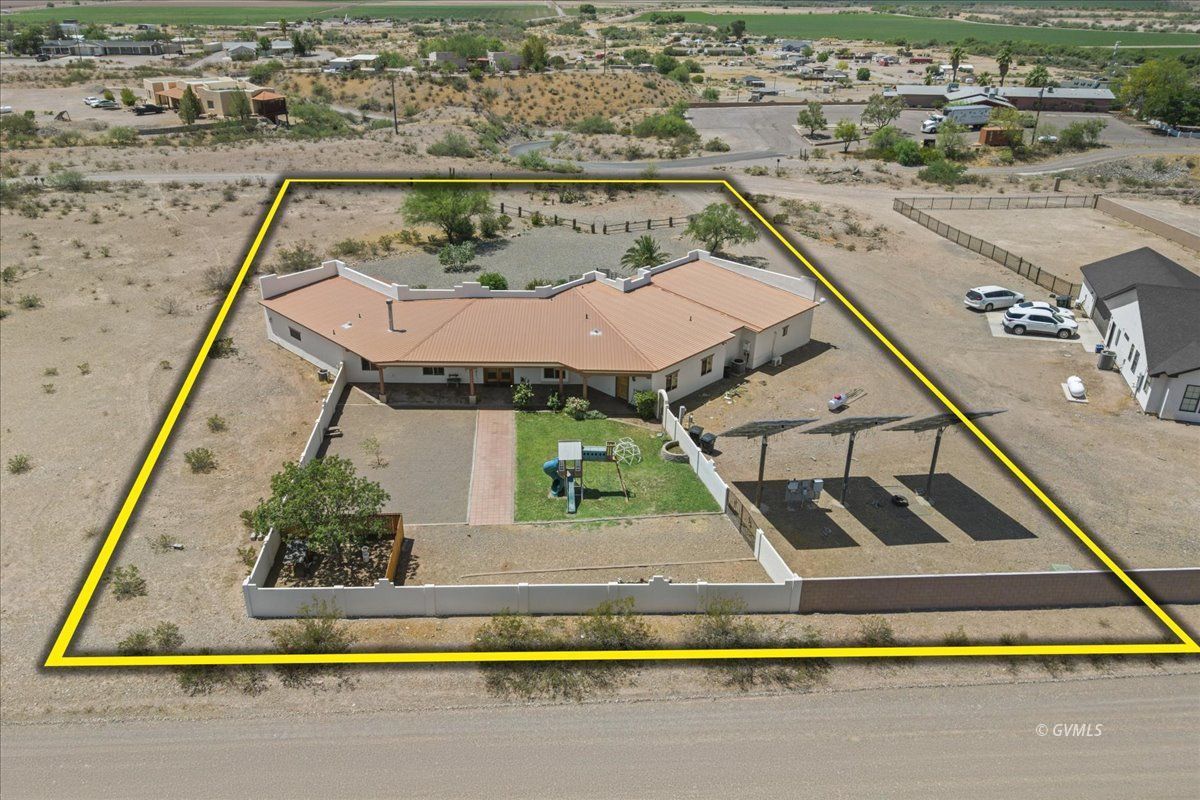
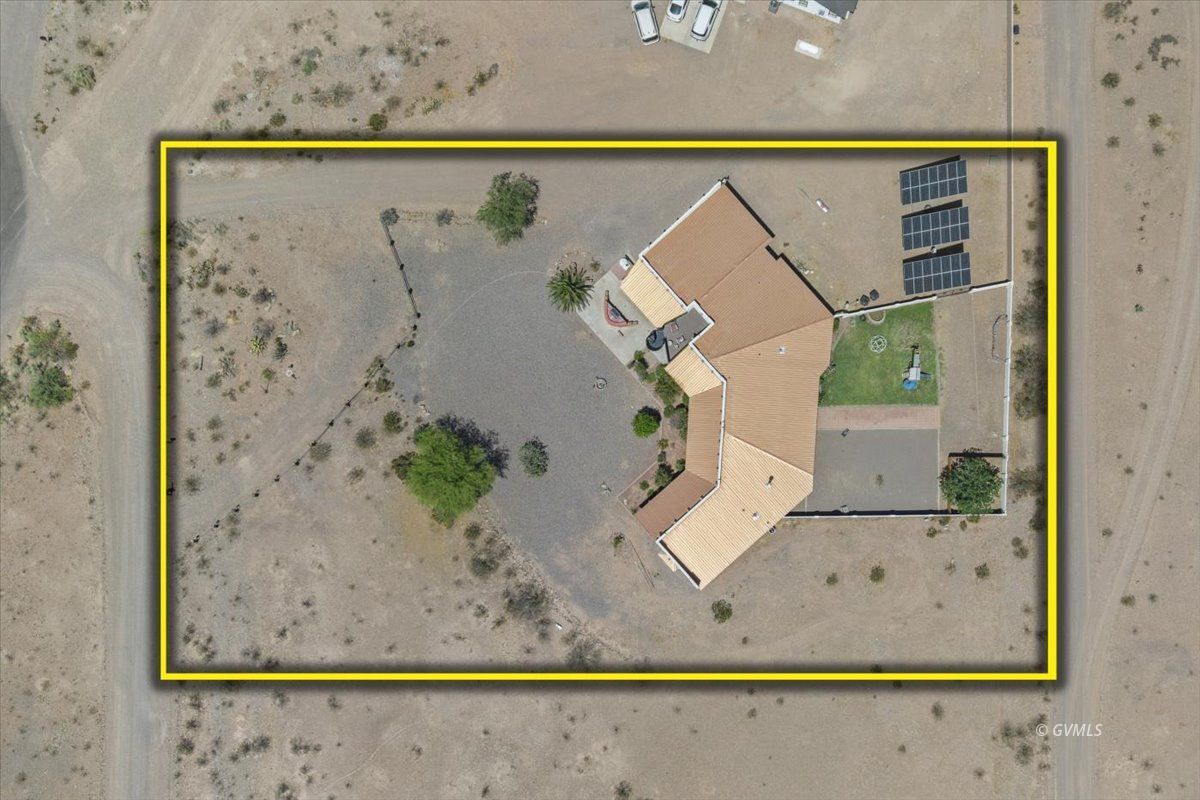
Discover the craftsmanship and character of this custom Santa Fe home featuring 3 bedrooms, 3 bathrooms, a dedicated office, and a formal dining area designed for everyday living and entertaining. Fresh interior and exterior paint, along with a newly rebuilt upstairs observation deck with composite decking, add to its lasting appeal. Inside you'll find exposed wood beams, custom wood doors, handcrafted built-ins, and warm wood trim throughout. The split floor plan offers added privacy, with the spacious primary suite tucked away from the guest bedrooms. The chef's kitchen features double ovens, a 5-burner gas cooktop, beverage cooler, large island, and custom cabinetry. Relax by the wood-burning fireplace or retreat to the primary suite with its own gas fireplace, sitting area, copper soaking tub, and luxurious walk-in shower. Outside, enjoy the outdoor kitchen, brick pizza oven, and observation deck with beautiful mountain and valley views. A 200 sq. ft. studio with plumbing and its own mini split offers flexible space for guests, hobbies, or a home office, while the 10kW solar system adds energy efficiency.
| a month ago | Listing updated with changes from the MLS® | |
| a month ago | Status changed to Pending | |
| 2 months ago | Listing first seen on site |
Listing information is provided by Participants of the Gila Valley MLS. IDX information is provided exclusively for personal, non-commercial use, and may not be used for any purpose other than to identify prospective properties consumers may be interested in purchasing. Information is deemed reliable but not guaranteed. Copyright 2026, Gila Valley MLS
Last checked 2026-08-18 11:40 AM UTC
Did you know? You can invite friends and family to your search. They can join your search, rate and discuss listings with you.